Bungalow

- Bedrooms
- 3
- Bathrooms
- 2
- Toilets
- 2
- Surface area
- 230 m²
- Plot
- 1212 m²
- EPC
- F
- Built
- 1971
- Façades
- 4
- Floors
- 1
- Parking
- 1
- Heating
- FUELOIL
- Condition
- TO_RENOVATE
- Flood zone
- NON_FLOOD_ZONE
Features
- Garage
- Double glazing
Description
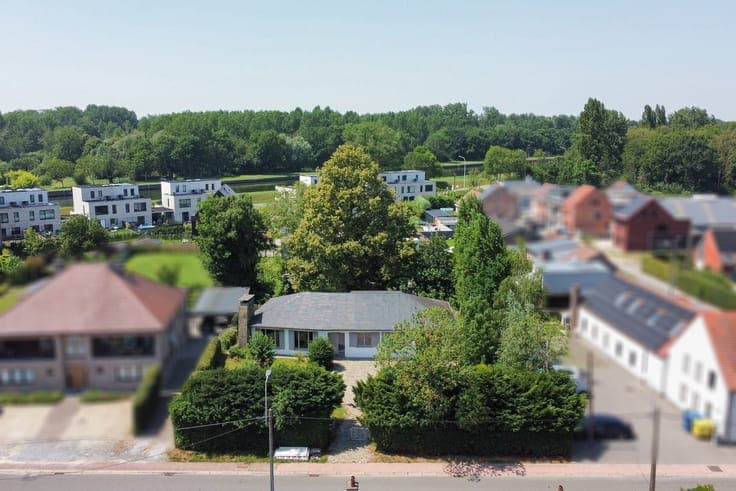
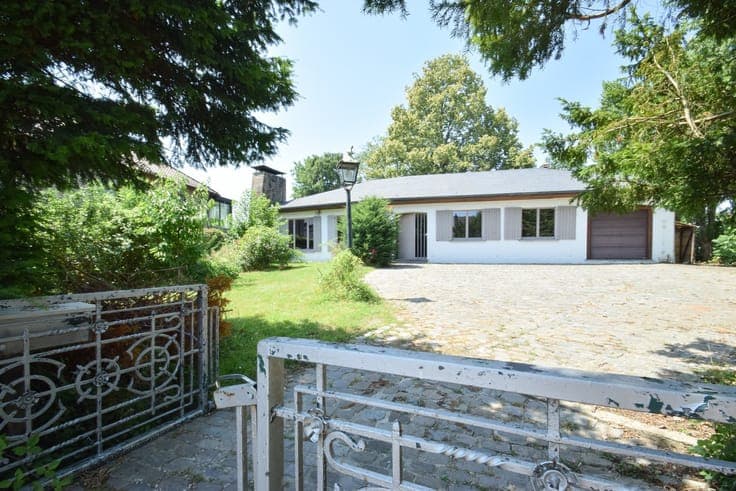
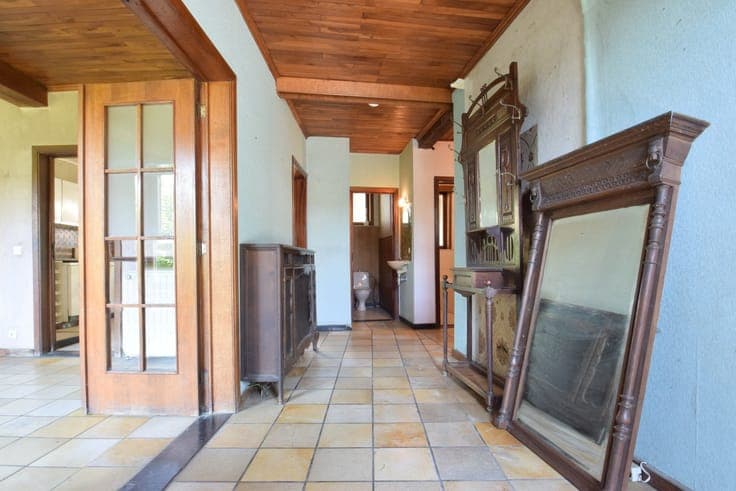
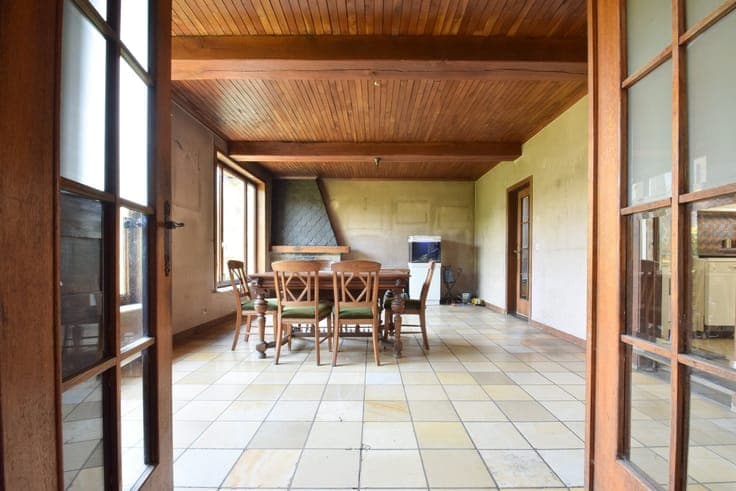
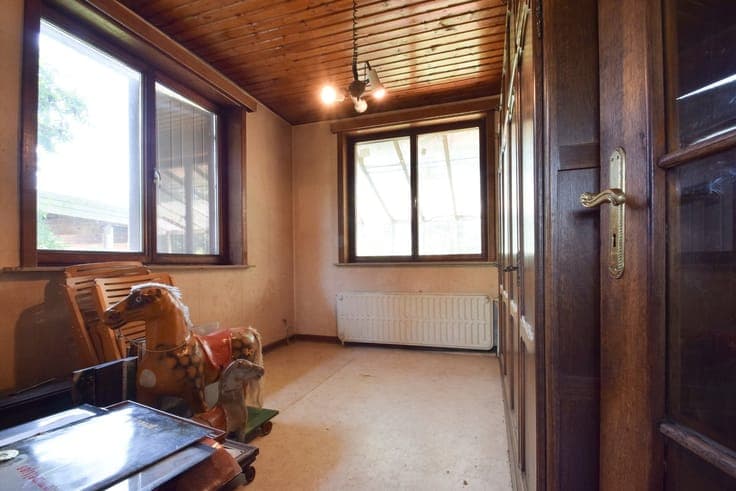
This low-rise villa, which is in need of renovation and can also serve as a granny flat, has a living area of 230 m² and is located on a lot of 12 a 12 ca near the canal, shops, schools, public transportation, and major thoroughfares. The layout is as follows: on the ground floor, there is an entryway (13 m²), a guest restroom with a sink (1.8 x 0.9 m), a living room (4.6 x 7 m), a kitchen (14 m²), a veranda, a bathroom (2.5 x 1.5 m) equipped with a bathtub with shower and a single sink, and two full-sized bedrooms (3.8 x 2.9 m). There is also a hallway (4.3 x 1 m), a third bedroom (4.4 x 3 m) with laminate flooring, a toilet (1.8 x 0.9 m), a utility room (2.8 x 0.8 m), and a second bathroom (1.9 x 3.1 m) equipped with a bathtub, shower, and a single sink. In addition, there is also a second kitchen (3.9 x 3 m) equipped with a ceramic cooktop, an exhaust hood, and a double sink, which provides access to the upper floor where a second living room (5.4 x 5.7 m) and two attic spaces (8.1 x 5.4 m; 2.5 x 2.3 m) are located. There is also a beautiful garden, and ample parking is available in the garage (4.1 x 3.4 m) and on the driveway. Oil-fired central heating | private water supply via a groundwater well | crawl space. Renovation is required. Would you like to view this property? Feel free to stop by for our OPEN HOUSE on Wednesday, July 22, by appointment only. 015 711 000 - [email protected]
