Residence for sale
- Bedrooms
- 3
- Bathrooms
- 1
- Toilets
- 2
- Surface area
- 130 m²
- Plot
- 226 m²
- Heating
- Gas
- Condition
- To renovate
- Flood zone
- (information not available)
- Available
- On contract
Features
- Garden
- Terrace
Description
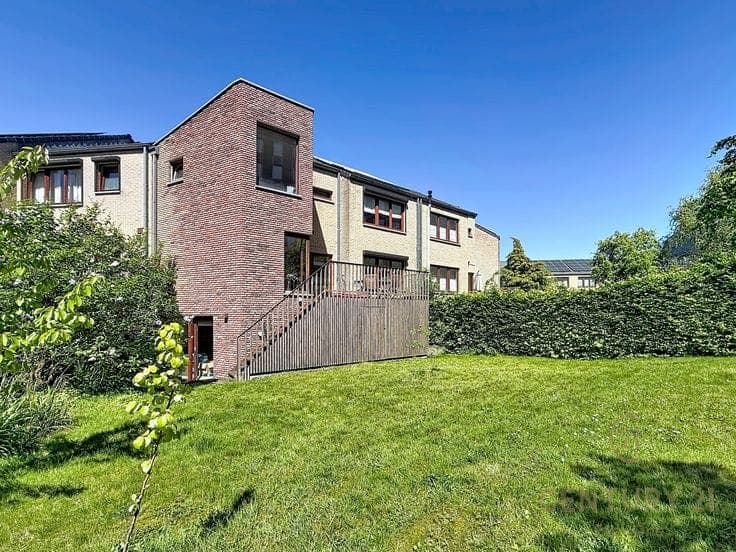
Description EVERE, set amongst lush greenery in a residential neighbourhood, with all amenities, right next to NATO and less than 800 metres from the ‘Olympiades’ shopping centre, as well as numerous bus, tram and train services. Detached house, with three facades facing north-east and south (3 bedrooms/garden/garage/study), with a built area of approximately 180m² (130m² of living space), set on a plot of approximately 2 ares 26. Built in 1964, it comprises, on the ground floor, an entrance hall with a cloakroom and toilet, a staircase landing, a boiler room, a utility room/study with a door leading to the garden, and a single-car garage (21m²). The first floor features a landing, a kitchen, and a very bright and pleasant L-shaped living room (approx. 45m²) with an open fire and French windows opening onto a long balcony. The second floor comprises a landing, bedroom 1 with vinyl flooring (8.5m²), bedroom 2 with vinyl flooring (18.5m²), bedroom 3 with vinyl flooring (16.5m²), a bathroom (bath, washbasin) and a separate toilet. Gas heating (boiler needs replacing) – forced-air system (heating or cooling depending on the season), PVC double-glazed windows throughout, uninsulated flat roof, electrical installation up to standard. Sound concrete structure. Great potential following renovation. Energy Performance Certificate (EPC) rating: G, 682 kWh/m²/year.” Show all Show less