Spacious 3-bedroom family home in Essen for sale



- Bedrooms
- 3
- Bathrooms
- 1
- Surface area
- 188 m²
- Plot
- 410 m²
- EPC
- D
- Built
- 1987
- Façades
- 4
- Floors
- 2
- Parking
- 2
- Condition
- GOOD
- Flood zone
- NON_FLOOD_ZONE
Features
- Garage
- Solar panels
- Double glazing
Description
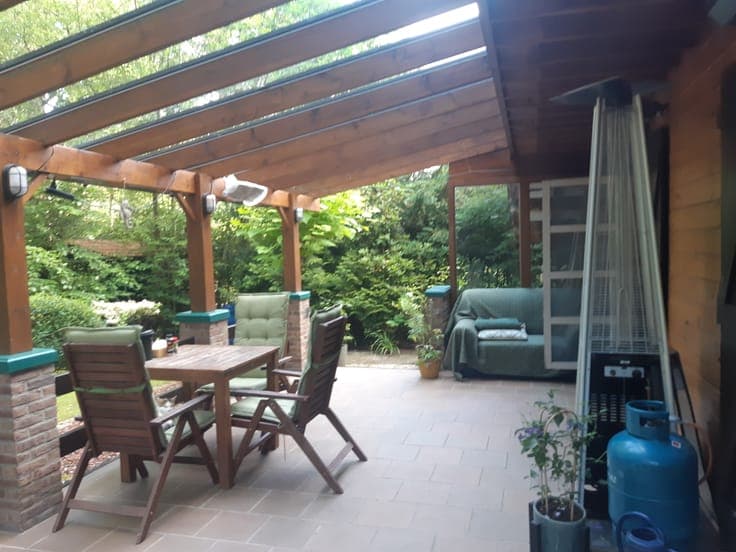
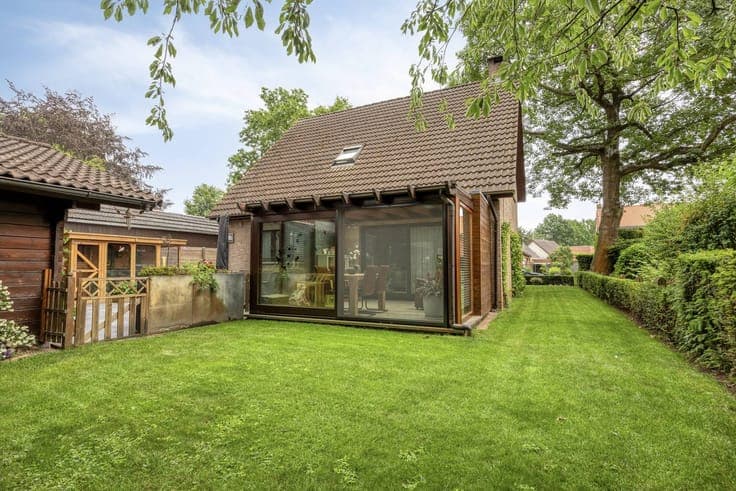
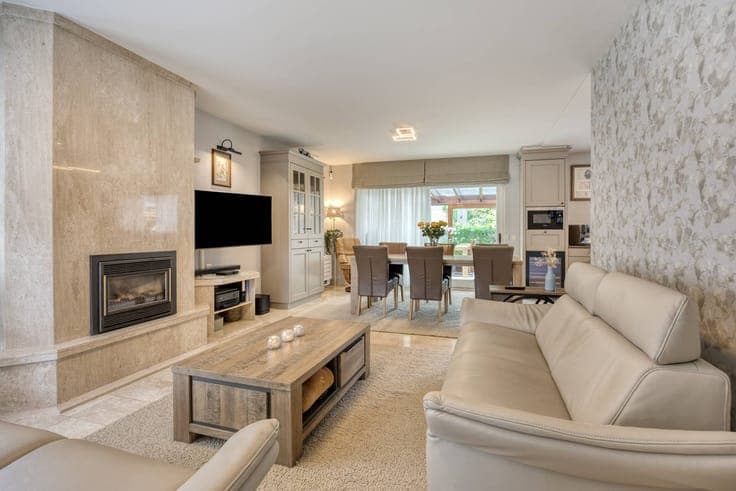
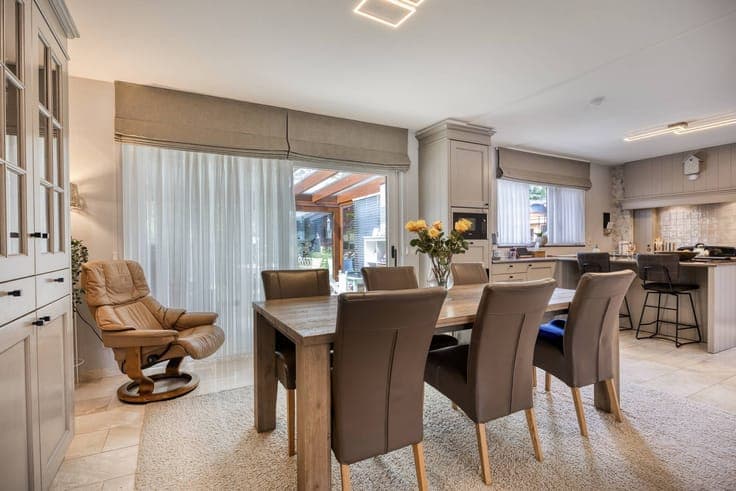
The spacious living room with open kitchen (50m²) is equipped with a cozy gas fireplace. The kitchen (renewed in 2015) is equipped with a sink, induction stove, extractor, various ovens, dishwasher, wine cabinet and microwave. The veranda (15m²) provides a view and access to the garden and terrace. On the ground floor, we find another storage room (10m²) that serves as a laundry room and an entrance hall with access to a guest toilet. There is also a spacious indoor garage (18m²) with automatic gate. On the first floor, there are three bedrooms (23m² - 14m² - 14m²). The master bedroom has a built-in desk and built-in closets. The bathroom (10m²) was renewed in 2017 and has a bath, walk-in shower, toilet and double sink with matching furniture. The attic (30m²) is accessible via a loft ladder. Outside, there is a large garden with a large garden house (17m²) and carport. The 40m² terrace connects the garden with the spacious driveway. Miscellaneous: - Air conditioning - Verisure alarm - Solar panels - Double glazed wooden windows - Partly electric heating Register of measures: no