multi-purpose building


- Bedrooms
- 2
- Bathrooms
- 1
- Toilets
- 2
- Surface area
- 282 m²
- Plot
- 114 m²
- EPC
- D
- Built
- 1899
- Façades
- 2
- Parking
- 1
- Heating
- GAS
- Condition
- AS_NEW
- Flood zone
- NON_FLOOD_ZONE
Features
- Terrace
- Garage
- Double glazing
Description
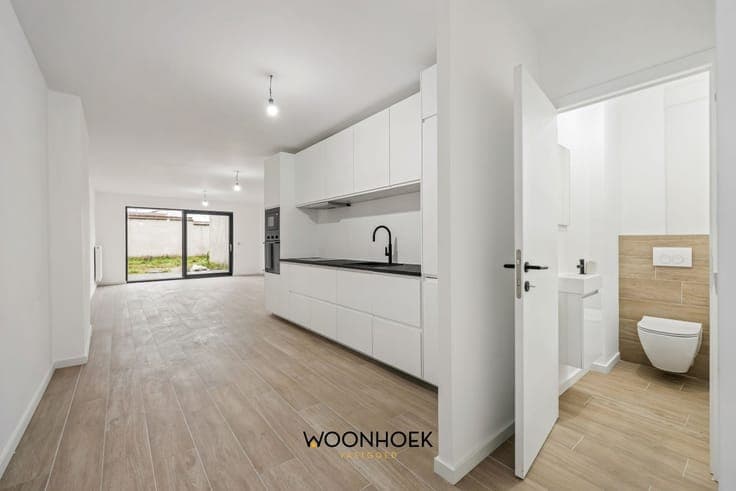
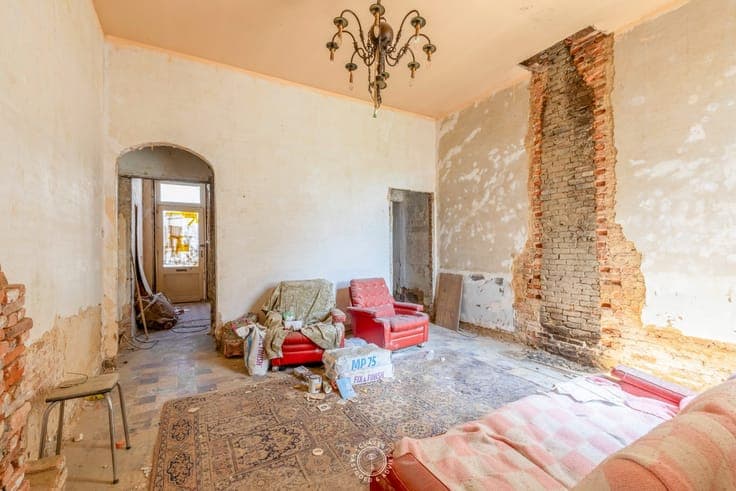
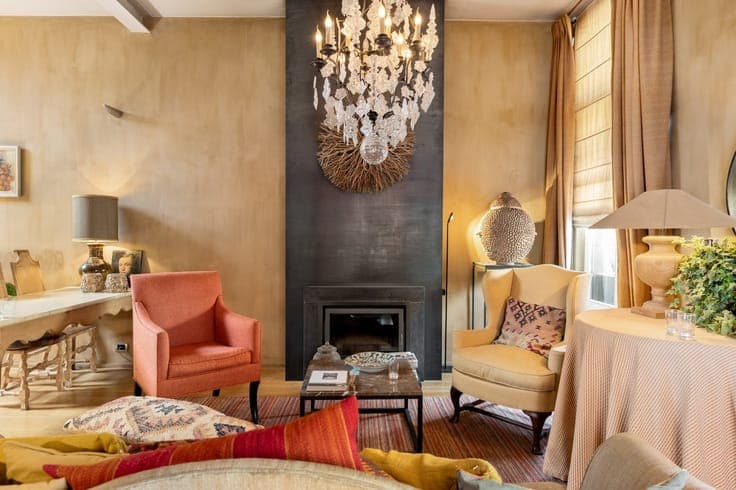
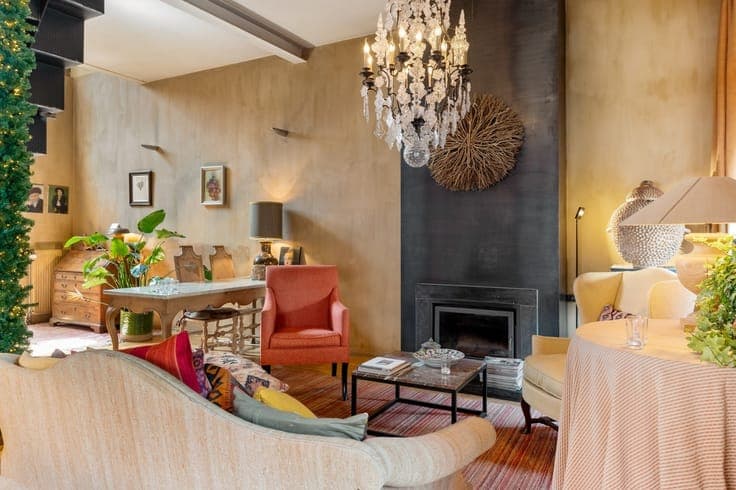
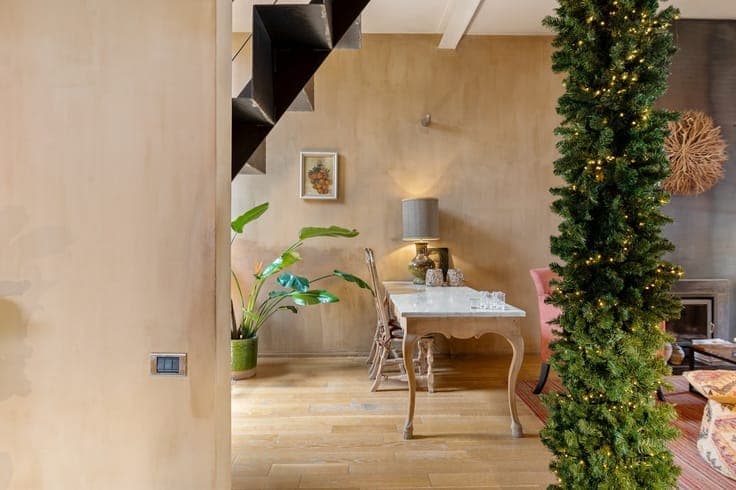
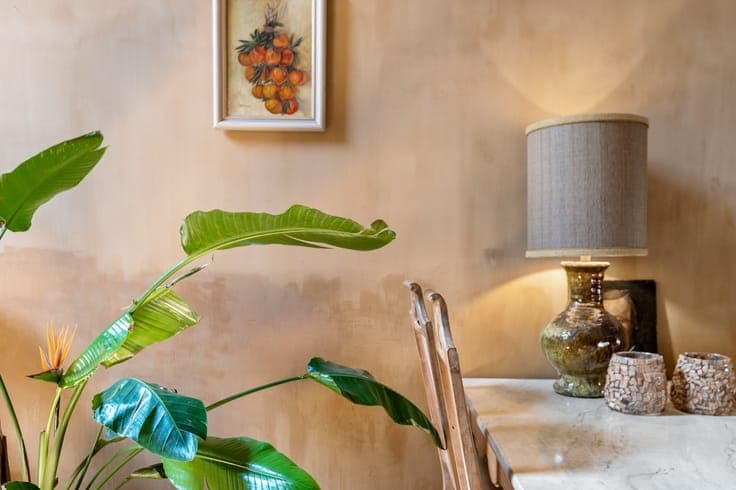
In an excellent location, within walking distance of the Grote Markt, shops, cozy restaurants and cafes, schools, and the train station, stands this exceptional corner house where character, space, and versatility come together perfectly. With a commercial ground floor spanning approximately 110 m², this property offers countless possibilities. Whether you dream of having your own office, practice space, retail store, studio, or showroom—or would rather integrate this floor as additional living space—the possibilities are endless. Adjacent to this area is a particularly cozy city courtyard, a practical storage room, and a separate restroom. The first floor forms the heart of the home. The cozy living area with a fireplace insert exudes warmth and comfort and flows seamlessly into the practical kitchen. This floor also features a spacious bedroom, a separate room with built-in closets, and a stylish bathroom with a vanity and bathtub. A separate toilet is provided here as well. The master bedroom is located on the second floor. This home stands out not only for its layout and potential but also for its distinctive interior, featuring authentic elements, warm materials, and carefully selected finishes. The home also includes a garage, 28 solar panels, and a new central heating system installed in 2026.