To renovate house on 26a70ca



- Bedrooms
- 3
- Bathrooms
- 1
- Toilets
- 1
- Surface area
- 144 m²
- Plot
- 2670 m²
- EPC
- F
- Built
- 1955
- Façades
- 4
- Floors
- 4
- Parking
- 1
- Heating
- FUELOIL
- Condition
- TO_RENOVATE
- Flood zone
- NON_FLOOD_ZONE
- Available
- IMMEDIATELY
Features
- Garden
- Garage
- Double glazing
Description
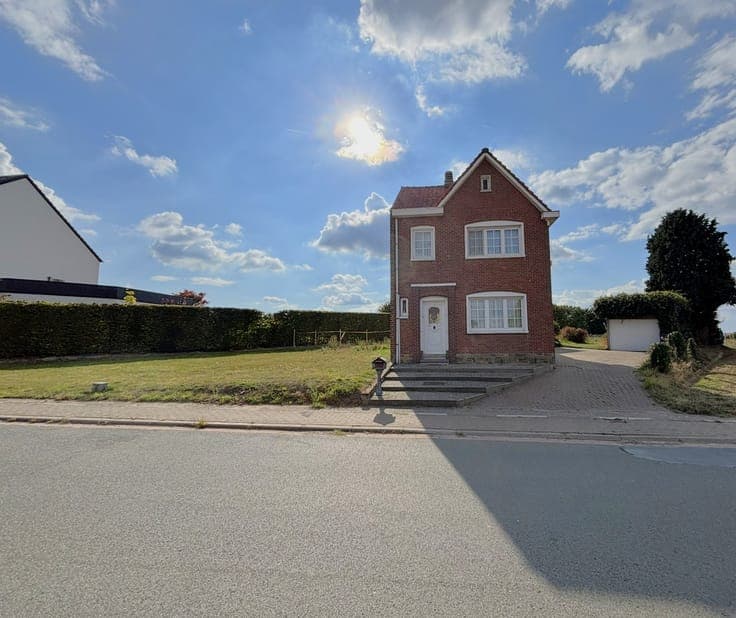
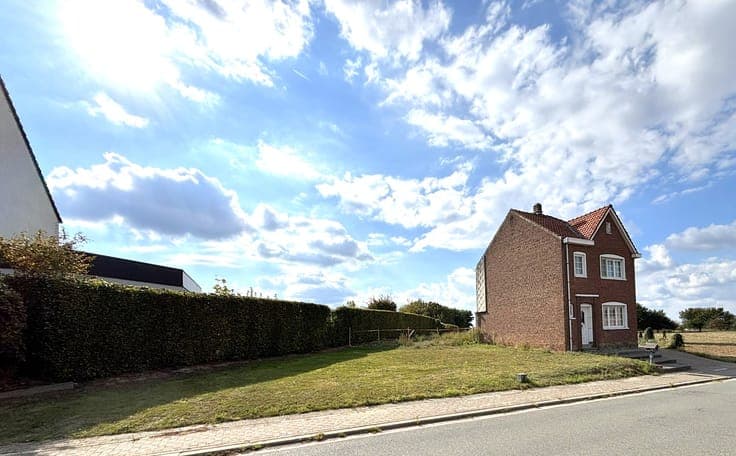
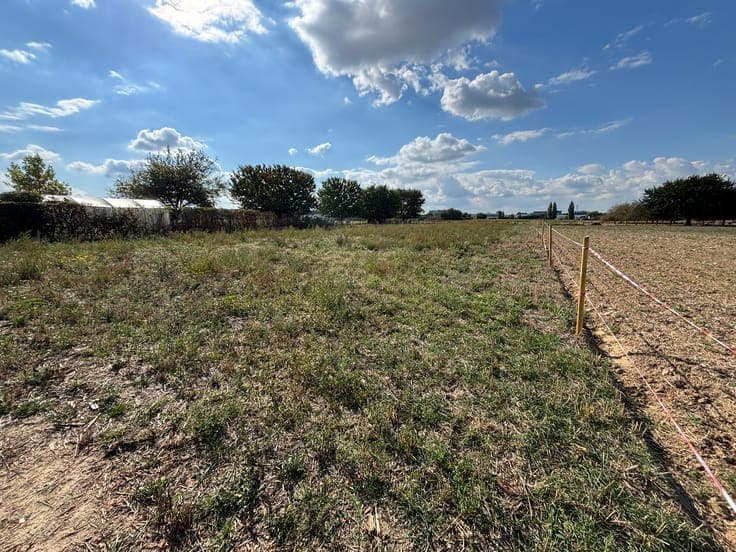
To renovate detached house on a 26a70ca plot with enormous potential. Beautiful view of the fields behind. The three plots (see picture cadastral plan) are located in agricultural area: these are plots section C nr. 103Y (3 acres) – 103W (13a70ca) and 103 N (10 acres) = total 26a70ca. Zonevreemd (non-conforming use) Ideal for horse lovers and nature lovers. The property has potential for extension, subject to obtaining planning permission. According to information from urban planning Zaventem, it is possible to extend the existing property to 1000 m³, with building permit. Ideally located near all major roads, various schools and shops, public transport (bus and train), etc. Level -1 : basement +/- 19 m² with boiler room. Ground floor: entrance hall with guest toilet. Living room and dining area +/- 27 m² with lots of natural light. Separate kitchen +/- 8 m², to renovate. Access to the covered courtyard +/- 13 m² with storage space +/- 12 m² at the rear. First floor: bathroom +/- 6 m² with bath, 1 washbasin and WC. 3 bedrooms: +/- 13.41 - 13.27 - 5 m². 2nd floor (attic, approx. 30 m²): accessible via trapdoor (wooden floor). Possibility to create additional bedroom(s) and/or bathroom. EPC F: legal renovation obligation. Buderus oil-fired central heating and hot water (no gas connection in the property) – mostly PVC double glazing °2004 – electricity not compliant – manual shutters. No contractual document – surface areas are indicative only.


