House



- Bedrooms
- 3
- Surface area
- 122 m²
- Plot
- 435 m²
- EPC
- D
- Built
- 1972
- Façades
- 4
- Parking
- 1
- Heating
- FUELOIL
- Condition
- AS_NEW
- Flood zone
- NON_FLOOD_ZONE
Features
- Terrace
- Garage
- Double glazing
Description
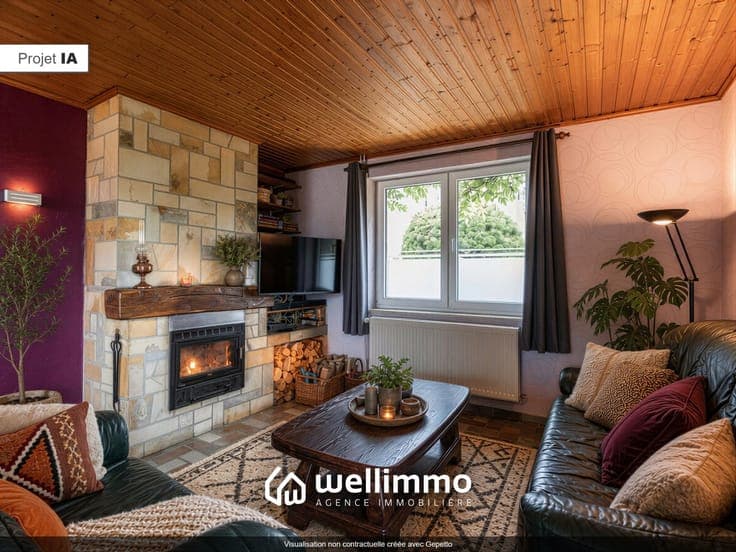
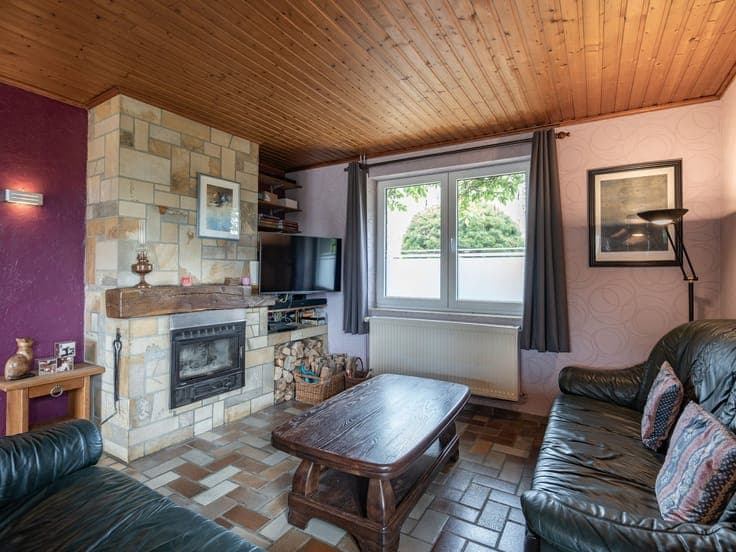
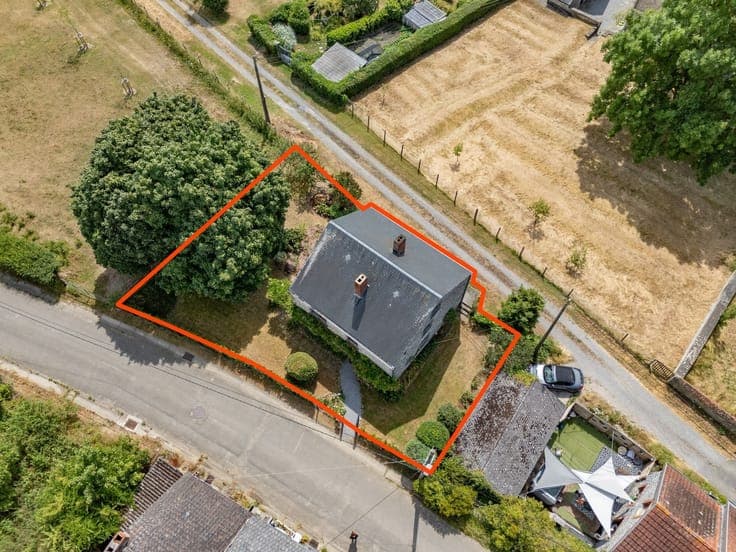
The charm is evident the moment you arrive. The stone facade, the fully fenced garden, and the recently updated outdoor features give the property a well-kept and welcoming appearance. The terrace offers a pleasant, unobstructed view of the countryside in a peaceful setting… Welcome to Ave-et-Auffe (in the town of Rochefort), where this former barn converted into a home welcomes you. The interior charms with its spacious rooms and functional layout. The living areas on the ground floor are spacious, while the upper floor features three beautiful bedrooms, a bathroom with a walk-in shower, and a laundry room. The attic offers further potential with two spaces of approximately 22 m² each. In the basement, there’s a very practical garage! In terms of technical features, the major upgrades have already been completed: a natural slate roof in excellent condition, double-glazed PVC windows installed in 2019, up-to-code electrical wiring, oil-fired central heating, and good insulation (PEB D). Set on a fully fenced lot of 4 ares 35, this property enjoys an ideal location: on a quiet village street, yet close to Wellin, Rochefort, and the E411. A house full of character, perfectly maintained, where the charm of stone blends with the comfort of a high-quality renovation. All that’s left is to add your personal touch to turn it into a true haven.