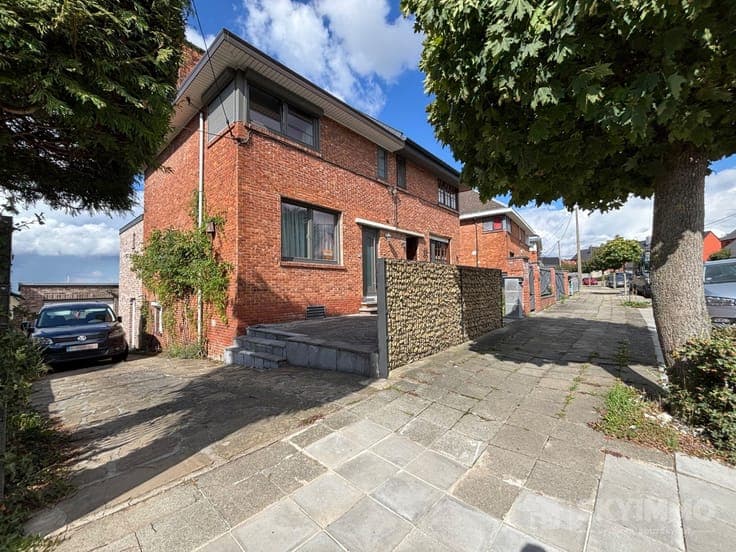
Maison 3 chambres rénovée à Seraing


- Bedrooms
- 3
- Bathrooms
- 1
- Surface area
- 100 m²
- EPC
- C
- Built
- 1937
- Heating
- Central heating
- Flood zone
- Property not located in a flood plain/area
Description
Rue Roger Salengro 57, 4100 Seraing View on map House 2 facades / enclosed building 3 bedrooms 1 bathroom(s) 100 m² habitable sp. 146 m² ground sp. C Property code: 1510545 Show more specifications Description of the property ERA Labelimmo is pleased to present this charming townhouse located in a quiet neighborhood in Seraing. The layout is as follows: Ground floor: an entryway leading directly into a spacious living room and a new kitchen with access to the terrace. First floor: two bedrooms (8 m² and 17 m²), a renovated shower room, and a separate toilet. Second floor: an attic that could be converted into a third bedroom by installing hardwood flooring. The property also features a garden and a basement. Energy Efficiency Rating C, electrical system up to code, fully renovated house, gas boiler, double-glazed windows, wine cellar,... All you have to do is move in! Don’t miss this great opportunity—contact us today! Make an offer starting at €225,000, subject to the owner’s acceptance. Specifications Characteristics General Habitable area (m²) 100.00m² Soil area (m²) 146.00m² Surface type Net Plot orientation North-West Orientation frontage South-East Surroundings Centre Near school Close to public transport Forest/Park Hospital nearby Taxable income €493,00 Heating Heating type Central heating Heating elements Convectors Radiators with thermostatic valve Condensing boiler Heating material Gas Miscellaneous Joinery PVC Wood Double glazing Isolation Detailed information on request See energy performance certificate Warm water Undetermined Building Year built 1937 Amount of floors 3 Lift present No Details Living room, lounge Calculated surface area 26 m² Kitchen Calculated surface area 16 m² Night hall Calculated surface area 11 m² Bedroom Calculated surface area 17 m² 1 bedroom(s) possible Toilet Calculated surface area 1 m² Shower room Calculated surface area 4 m² Bedroom Calculated surface area 8 m² 1 bedroom(s) possible Bedroom Calculated surface area 18 m² 1 bedroom(s) possible Basement Calculated surface area 9 m² Technical and legal info General Protected heritage No Recorded inventory of immovable heritage No Energy & electricity Electrical inspection Inspection report - compliant Utilities Gas Electricity Sewer system connection Cable distribution City water Internet Detailed information on request Energy performance certificate Yes Energy label C EPB C E-level C Certificate number 20241030006079 EPB description C Calculated specific energy consumption 217 CO2 emission 40.00 Calculated total energy consumption 23922 Planning information Urban Planning Permit Permit issued Urban Planning Obligation Yes In Inventory of Unexploited Business Premises No Subject of a Redesignation Plan No Summons No judicial recovery measure or administrative measure imposed Subdivision Permit Issued No Pre-emptive Right to Spatial Planning No Urban destination La zone d'habitat à caractère rural Flood Area Property not located in a flood plain/area Renovation Obligation Non-applicable In water sensetive area Non-applicable ERA LABELIMMO Anne-Line SAWENNE [email protected] Take contact Share Close Interested?