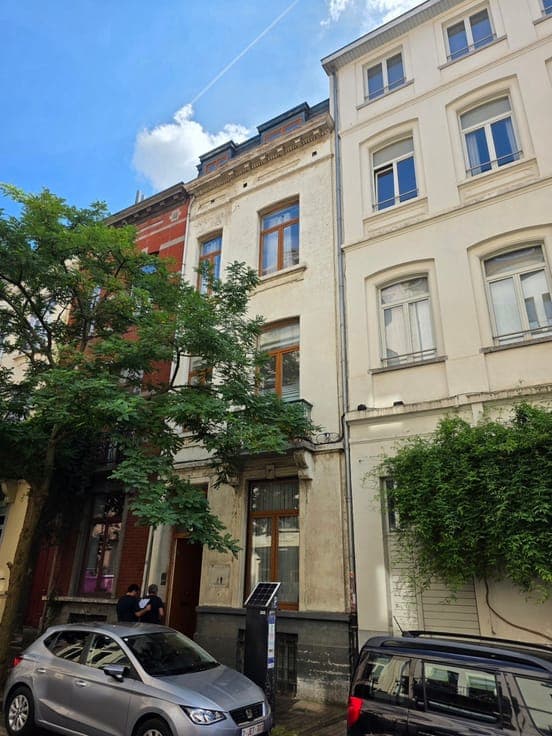
Bourgeois House for Sale in Saint-Gilles


- Bedrooms
- 1
- Bathrooms
- 5
- Surface area
- 325 m²
- Heating
- Individual heating
- Flood zone
- Property not located in a flood plain/area
Description
Rue de Russie 16, 1060 Saint-Gilles View on map House 2 facades / enclosed building 1 bedrooms 5 bathroom(s) 325 m² habitable sp. 155 m² ground sp. Property code: 1501510 Show more specifications Description of the property ERA CHÂTELAIN presents this beautiful bourgeois house to renovate, ideally located in Saint-Gilles, just steps from Gare du Midi and the Parvis. It offers a surface area of 325 m² (PEB gross surface). This mixed-use building comprises 7 units in fact and 3 units in law. Layout: Basement: cellars and meter room Ground floor: Two one-bedroom apartments, one with a garden Mezzanine: One studio 1st floor: One one-bedroom apartment 2nd floor: One one-bedroom apartment 3rd floor: One one-bedroom apartment 4th floor: One one-bedroom apartment Strengths: Central location Character house Current yield of 8.16% (€44,520 per year) 3 units recognized by the urban planning authority Lovely city garden Technical features: Double glazing, EPC rating E to G, individual boilers, individual meters. For information and/or viewings, contact us at 02 705 07 00. Discover all our properties for sale in Brussels exclusively on era.be/chatelain. Specifications Characteristics General Habitable area (m²) 325.00m² Soil area (m²) 155.00m² Surface type Brut Surroundings Near school Close to public transport Near park Entertainment area Near railway station Heating Heating type Individual heating Heating elements Radiators Central heating boiler, furnace Heating material Gas Miscellaneous Joinery PVC Double glazing Isolation Mouldings See energy performance certificate Warm water Boiler on central heating Building Floor 4 Lift present No Details Basement Calculated surface area 17 m² Multi-purpose room Calculated surface area 4 m² Hall Calculated surface area 13 m² Basement Calculated surface area 16 m² Basement Calculated surface area 13 m² Basement Calculated surface area 7 m² Basement Calculated surface area 4 m² Basement Calculated surface area 4 m² Basement Calculated surface area 4 m² Basement Calculated surface area 5 m² Basement Calculated surface area 5 m² Hall Calculated surface area 13 m² Basement Calculated surface area 4 m² Basement Calculated surface area 7 m² Basement Calculated surface area 9 m² Bicycle storage, bicycle shed Calculated surface area 23 m² Entrance hall Calculated surface area 20 m² Living room, lounge Calculated surface area 19 m² Kitchen Calculated surface area 9 m² Shower room Calculated surface area 3 m² Hall Calculated surface area 4 m² Bedroom Calculated surface area 25 m² 1 bedroom(s) possible Dressing room, walk-in closet Calculated surface area 8 m² Garden Calculated surface area 19 m² Terrace Calculated surface area 25 m² Hall Calculated surface area 9 m² Living room, lounge Calculated surface area 22 m² Dining room Calculated surface area 17 m² Kitchen Bathroom Calculated surface area 4 m² Multi-purpose room Calculated surface area 3 m² Hall Calculated surface area 8 m² Dining room Calculated surface area 17 m² Kitchen Living room, lounge Calculated surface area 24 m² Bathroom Calculated surface area 2 m² Hall Calculated surface area 9 m² Dining room Calculated surface area 18 m² Kitchen Living room, lounge Calculated surface area 23 m² Bathroom Calculated surface area 3 m² Hall Calculated surface area 8 m² Kitchen Calculated surface area 14 m² Bathroom Calculated surface area 3 m² Toilet Calculated surface area 1 m² Living room, lounge Calculated surface area 19 m² Technical and legal info General Protected heritage No Recorded inventory of immovable heritage No Energy & electricity Electrical inspection Inspection report - non-compliant Utilities Gas Electricity Cable distribution City water Telephone Internet Energy performance certificate Yes Energy label F Calculated specific energy consumption 331 CO2 emission 52.00 Calculated total energy consumption 18256 Planning information Urban Planning Permit Permit issued Urban Planning Obligation No In Inventory of Unexploited Business Premises No Subject of a Redesignation Plan No Subdivision Permit Issued No Pre-emptive Right to Spatial Planning No Urban destination Typisch woongebied Flood Area Property not located in a flood plain/area Renovation Obligation Non-applicable In water sensetive area Non-applicable ERA CHÂTELAIN Sanae Zerghani 02 535 98 98 [email protected] Take contact Share Close Interested?