Woning
- Bedrooms
- 3
- Bathrooms
- 2
- Toilets
- 3
- Surface area
- 226 m²
- Plot
- 72 m²
- EPC
- C
- Built
- 1900
- Façades
- 2
- Heating
- GAS
- Condition
- JUST_RENOVATED
- Flood zone
- NON_FLOOD_ZONE
Features
- Terrace
- Double glazing
Description
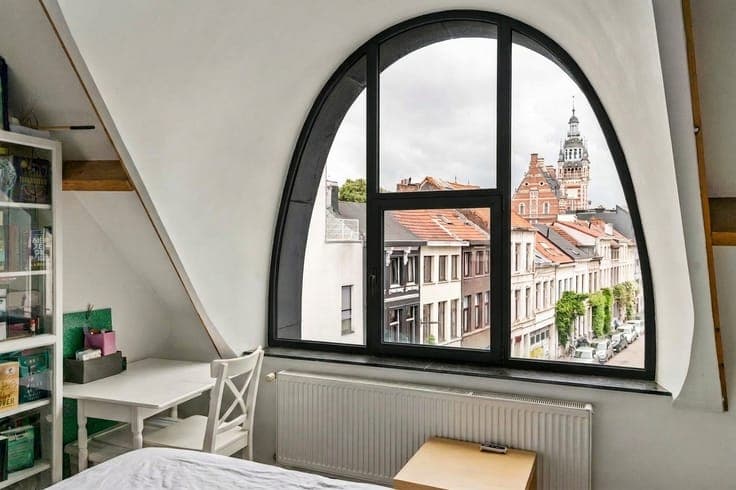
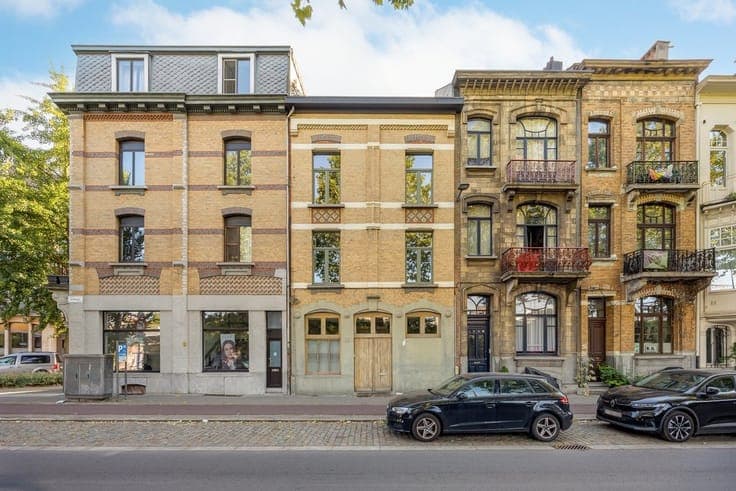
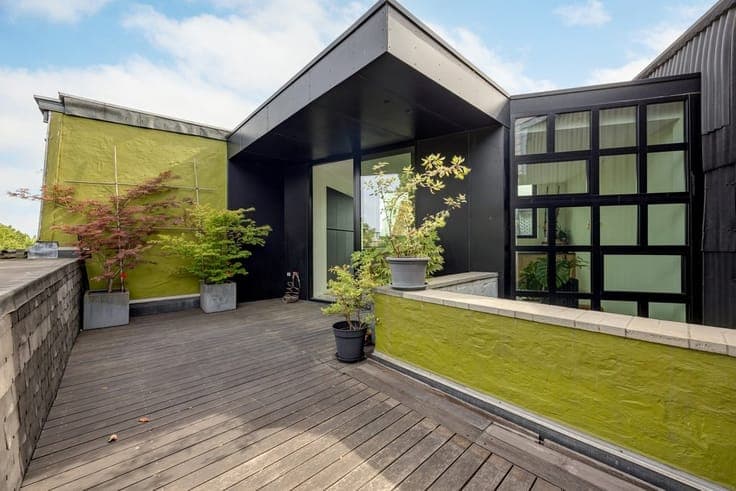
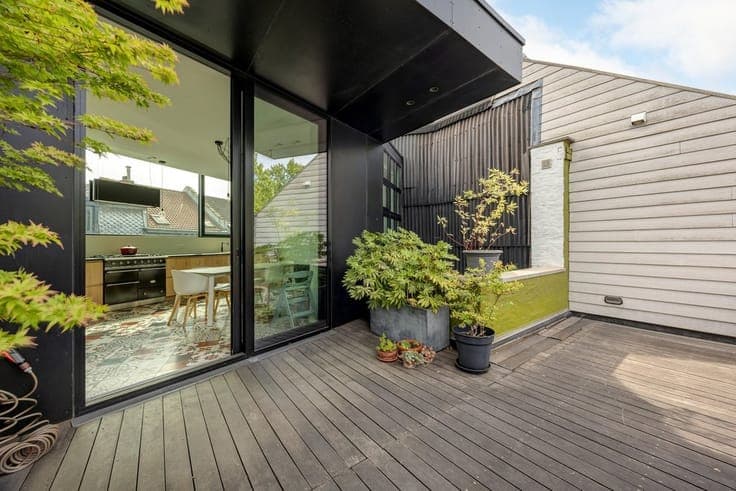
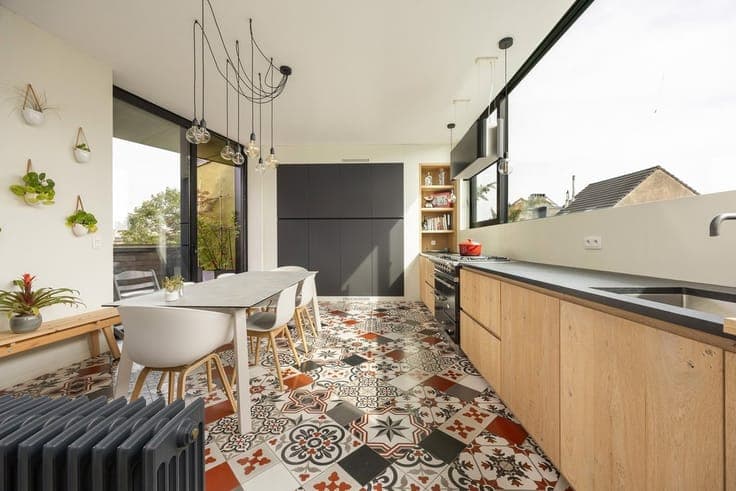
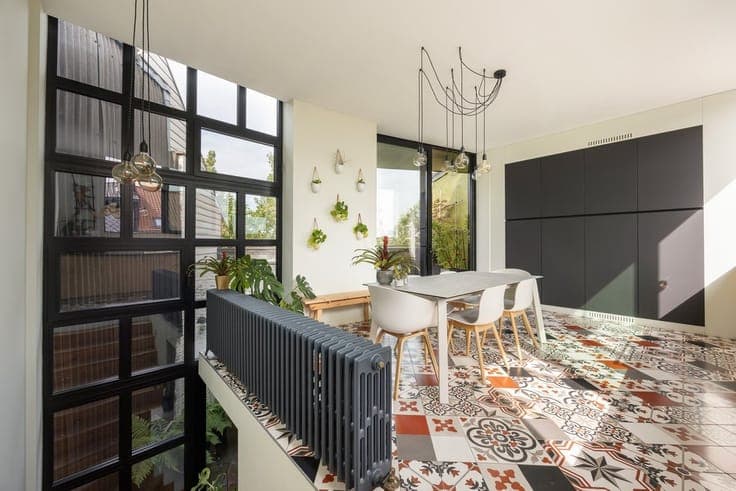
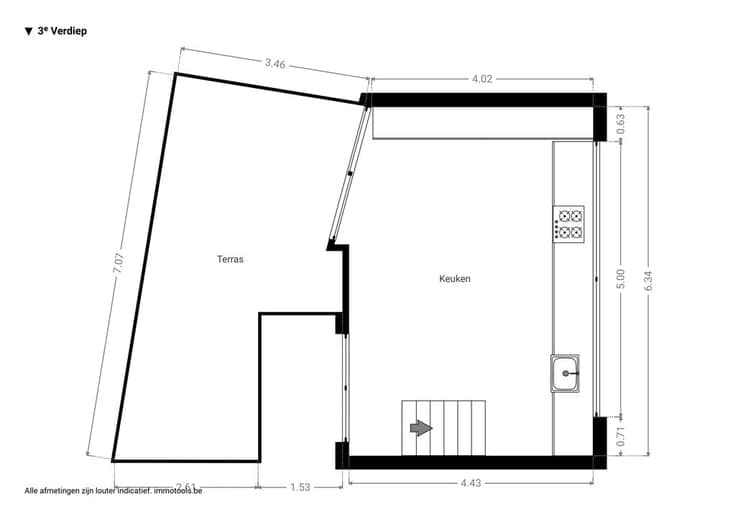
Unique architect-designed home with a patio, rooftop terrace, and split-level layout Behind this beautiful eclectic facade lies an exceptional architect-designed home where light, space, and the living experience take center stage. Thanks to the playful split-level layout, central patio, and spacious rooftop terrace, you’ll enjoy a unique living experience in a prime location between Oud-Berchem, Zurenborg, and the Groen Kwartier. The home welcomes you with a spacious entry hall, a multifunctional room ideal as an office, studio, or bike storage area, a separate laundry room, and a basement. The central patio brings abundant natural light deep into the home and connects the different living levels in a unique way. The first floor features a master bedroom with a walk-in closet and an ensuite bathroom, two additional bedrooms, and a second shower room. On the second floor, you’ll find a light-filled sitting area, a cozy TV room, and an office with custom-built cabinets. The absolute highlight is the open-concept kitchen, measuring approximately 30 m². This high-quality, custom-built kitchen is equipped with a natural stone countertop, a Lacanche gas stove, a Quooker, and top-of-the-line appliances. Through the large sliding windows, you can access the east-facing Bangkirai rooftop terrace of approximately 17 m² with a view of the treetops. Within walking distance, you’ll find coffee shops like Polly, restaurants, shops, the Antwerp-Berchem train station, and public transportation. For more info: