Spacious pastorystyle home with kangaroo living potential i…


- Bedrooms
- 4
- Bathrooms
- 3
- Toilets
- 3
- Surface area
- 308 m²
- Plot
- 420 m²
- EPC
- B
- Façades
- 3
- Floors
- 2
- Parking
- 1
- Heating
- GAS
- Condition
- JUST_RENOVATED
- Flood zone
- NON_FLOOD_ZONE
- Available
- IMMEDIATELY
Features
- Terrace
- Garage
- Double glazing
Description
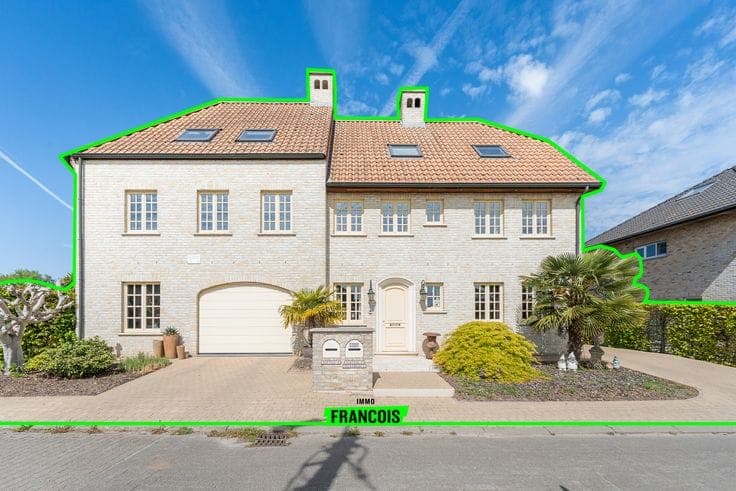
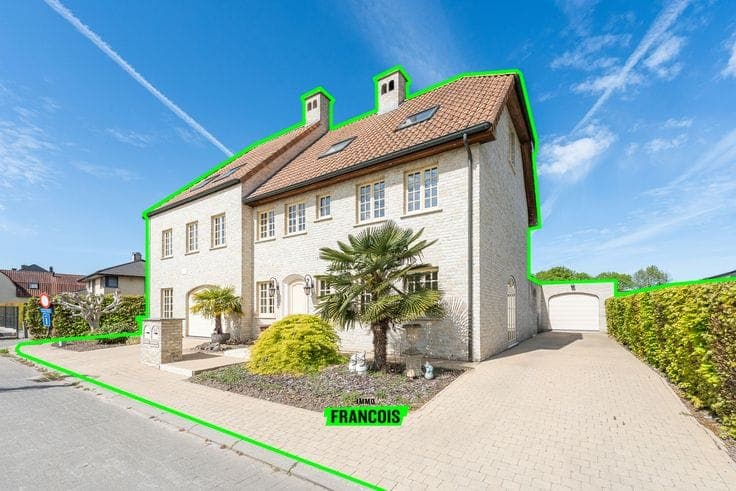
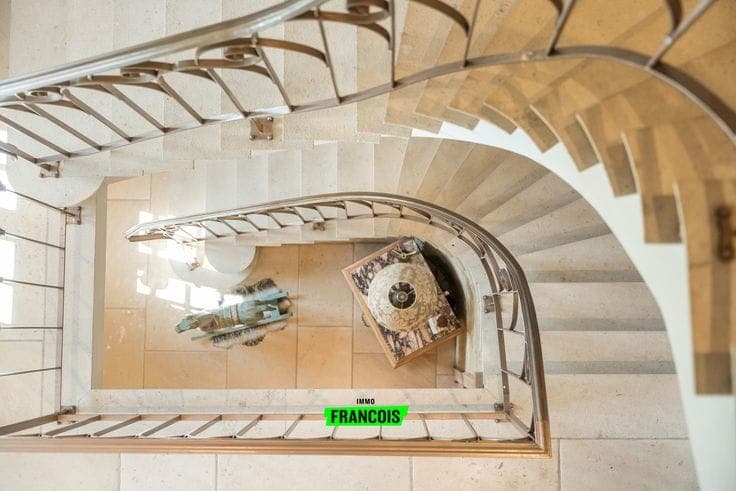
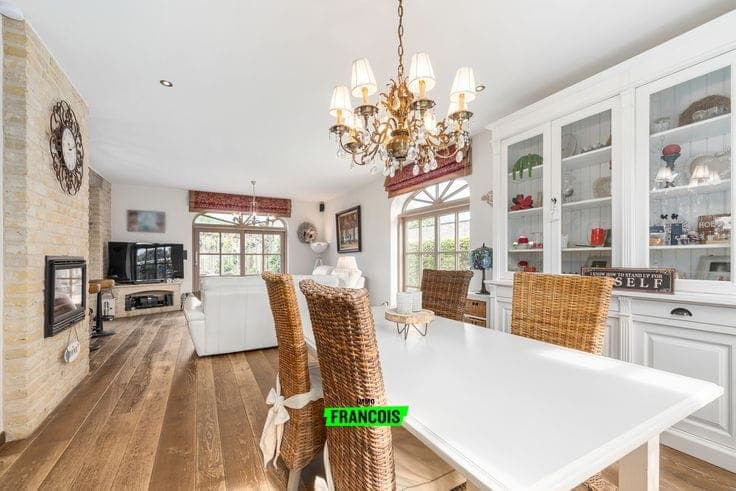
In Sint-Lievens-Houtem you will find this extremely spacious semi-detached house in elegant parsonage style, with an impressive living area of no less than 302 m². This property combines characterful architecture, high-quality finishes and multifunctional living into a remarkable overall concept. Upon entering the home you arrive in the generous entrance hall, where the beautiful natural stone staircase and tasteful finishes immediately catch the eye. The entrance hall also includes a practical cloakroom and a guest toilet. From here there is access to the large living and dining room, which, thanks to the open layout and large windows, enjoys a pleasant light. Adjoining is the open kitchen, fully equipped with all modern appliances and finished with quality materials. On the ground floor the house also has a practical storage room adjoining the kitchen and a spacious integral garage, which can equally serve perfectly as a laundry room. Via the generous stair hall you reach the first floor, which currently houses two full-size bedrooms as well as a first bathroom and the particularly spacious master bedroom consisting of a separate sleeping area, a dressing room and a durable, high-quality finished bathroom. The second floor has been fully fitted out as a self-contained apartment, consisting of a large living area with kitchen, a bathroom and a separate bedroom. This floor is therefore perfect for creating a granny-flat, practice space or a separate living unit for residen…

