Charming family home in Zwevegem
- Bedrooms
- 3
- Bathrooms
- 2
- Toilets
- 2
- Surface area
- 300 m²
- Plot
- 670 m²
- EPC
- B
- Built
- 2012
- Façades
- 4
- Parking
- 3
- Heating
- GAS
- Condition
- GOOD
- Flood zone
- POSSIBLE_FLOOD_ZONE
Features
- Garden
- Terrace
- Garage
- Double glazing
Description
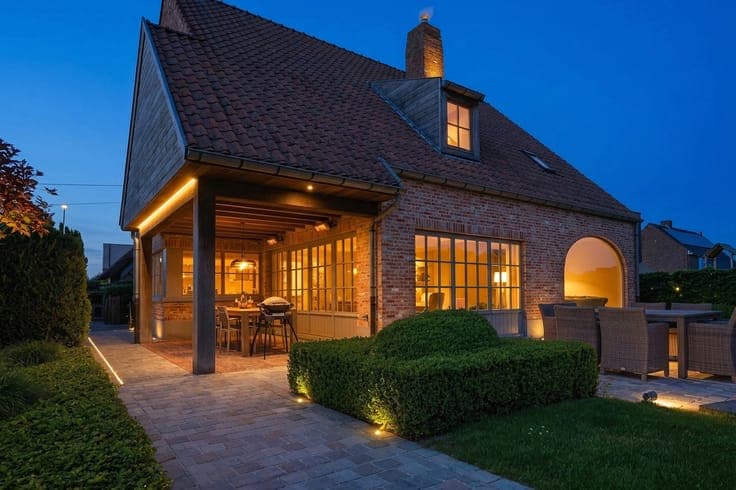
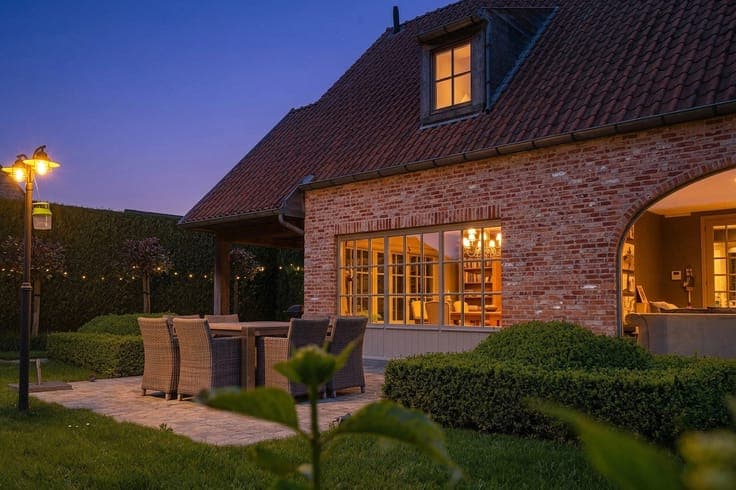
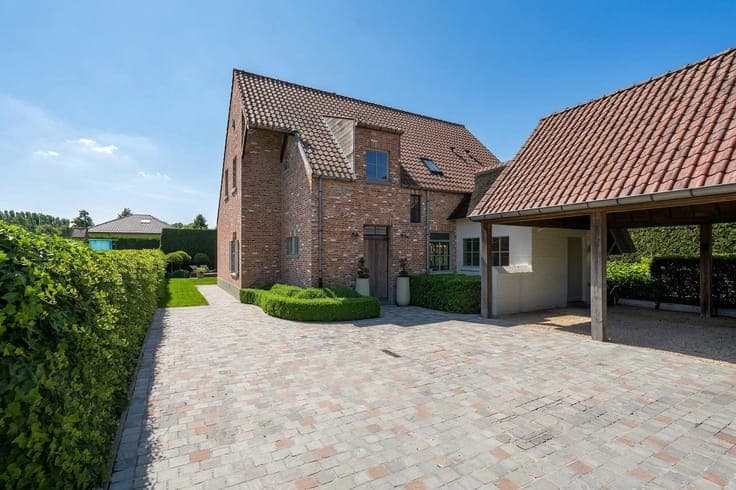
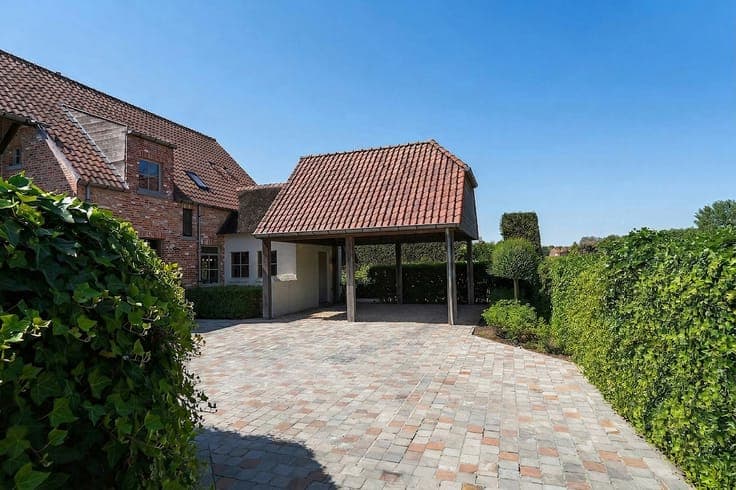
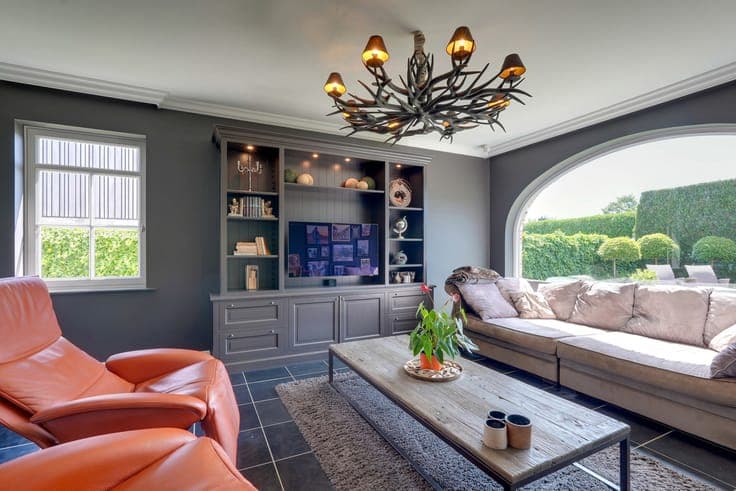
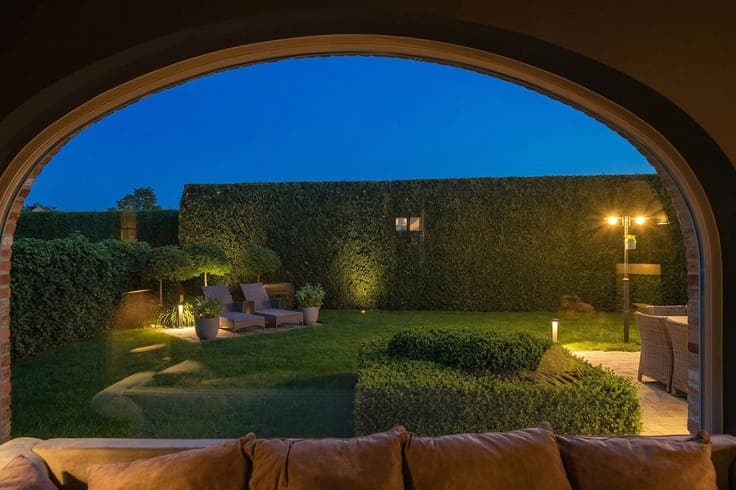
Located in the highly sought-after area of Zwevegem, this beautifully finished home offers comfort, charm and quality throughout. Upon entering, you are welcomed by a spacious entrance hall with cloakroom and guest toilet, leading to a bright living area featuring stylish slate flooring and a cosy gas fireplace. Adjacent to the living room is the dining area overlooking the garden, as well as the country-style kitchen fitted with a blue stone worktop and gas hob. A practical utility room is located next to the kitchen. The basement also offers a versatile room that can be used as a man cave, hobby room or home office. Upstairs, the property features two spacious bedrooms, a dressing room, a bathroom and a separate toilet. The dressing room or attic space can easily be converted into an additional bedroom. Outside, you can enjoy a well-maintained garden with several terraces, including a cosy winter terrace and a heated terrace. The property further benefits from a carport for two vehicles, a driveway with video intercom system and a practical garden shed.

