GASTON REIFF - 3-Bedroom House + Convertible Attic
- Bedrooms
- 3
- Bathrooms
- 1
- Toilets
- 2
- Surface area
- 219 m²
- Plot
- 360 m²
- EPC
- C
- Built
- 1972
- Façades
- 3
- Floors
- 2
- Parking
- 1
- Heating
- FUELOIL
- Condition
- TO_RENOVATE
- Flood zone
- NON_FLOOD_ZONE
Features
- Garden
- Garage
- Double glazing
Description
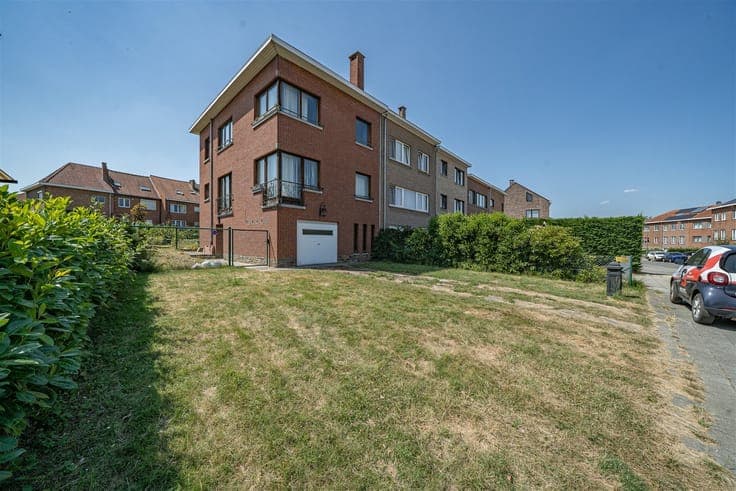
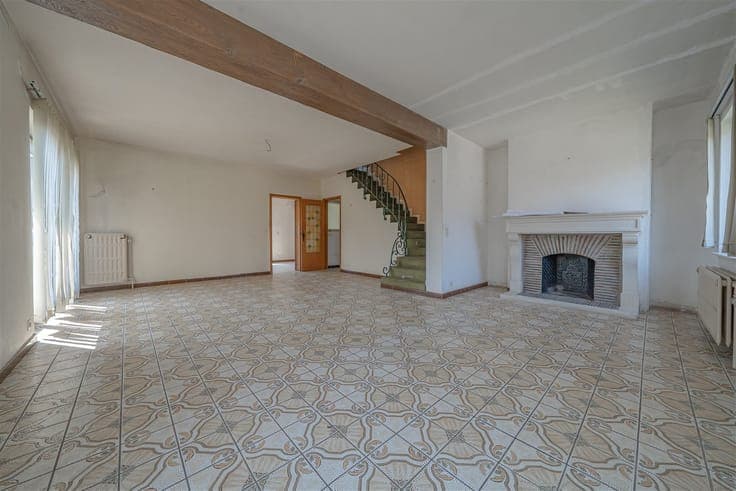
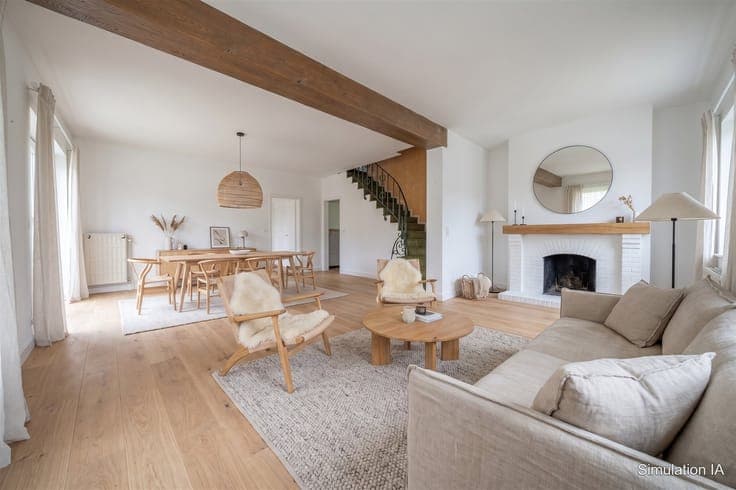
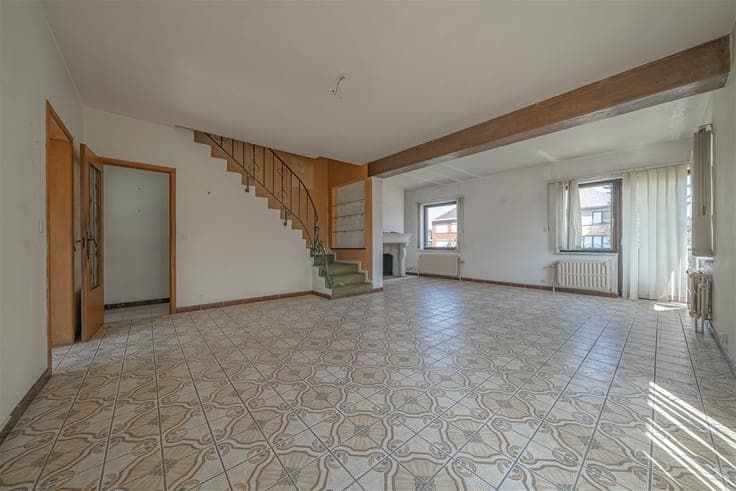
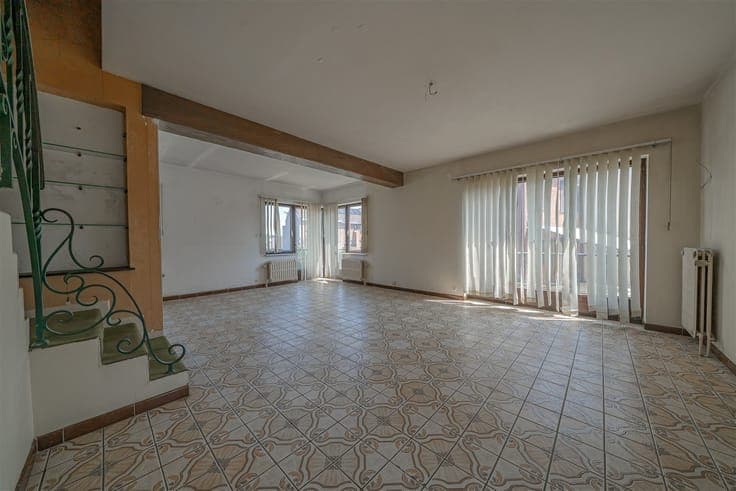
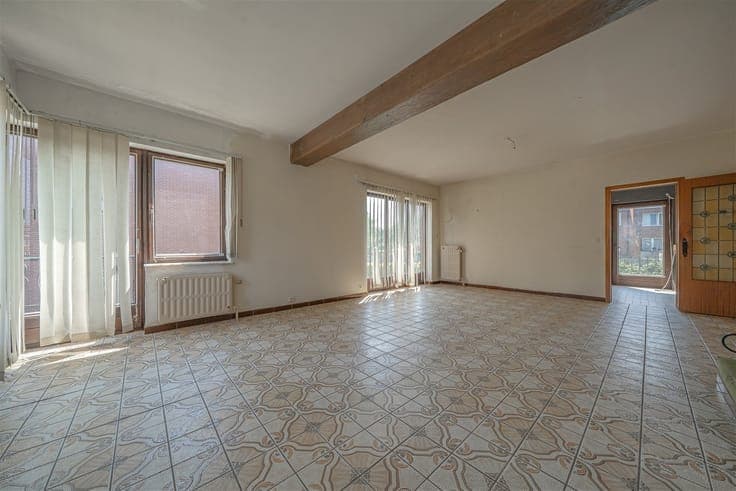
"ALLARD/GASTON REIFF" neighborhood, ideally located in the heart of a quiet, family-friendly avenue, yet within walking distance of amenities (shops, public transportation, green spaces, downtown) for this charming house on the main floor with a total area of 219m² (142 m² of living space + garage + convertible attic). This property, in need of renovation, sits on a beautiful 3a60ca lot facing SOUTHWEST and offers spacious rooms across four levels. It features: * Ground floor: Spacious entry hall, laundry/boiler room, 10m² office space (with the possibility of separate access), separate half-bath, single-car garage—tiled floors * First floor: Beautiful, bright living room (38m²) with dual exposure, separate kitchen in need of renovation and offering access to the garden via an outdoor staircase—tiled floors * Second floor: 12 m² hallway leading to the bedrooms, 2 bedrooms measuring 21 m² and 12 m², 10 m² bathroom (potential for 3 bedrooms + bathroom) – Concrete floors * 3rd floor: Convertible attic of approximately 45m² with the possibility of a permanent staircase from the hallway—ideal for a master suite with a powder room Secure entrance, custom-framed double-glazed windows, renovated roof, “VAILLANT” oil-fired boiler from 2015, room thermostat, thermostatic valves - ** Energy Performance Rating (PEB) = C ** Pleasant, private garden; ideally facing SOUTHWEST and 100% fenced - Outdoor parking for 2 cars