House
- Bedrooms
- 3
- Bathrooms
- 1
- Toilets
- 2
- Surface area
- 149 m²
- Plot
- 1496 m²
- EPC
- D
- Built
- 1850
- Façades
- 4
- Parking
- 2
- Heating
- FUELOIL
- Condition
- JUST_RENOVATED
- Flood zone
- NON_FLOOD_ZONE
Features
- Terrace
- Garage
- Double glazing
Description
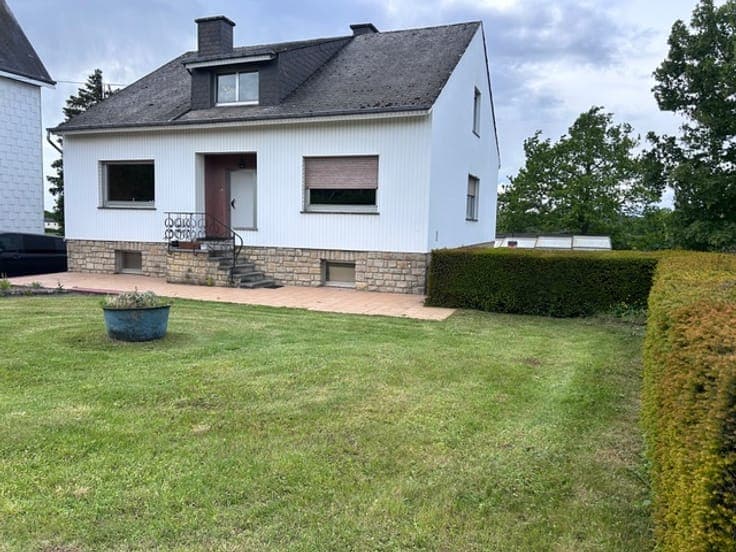
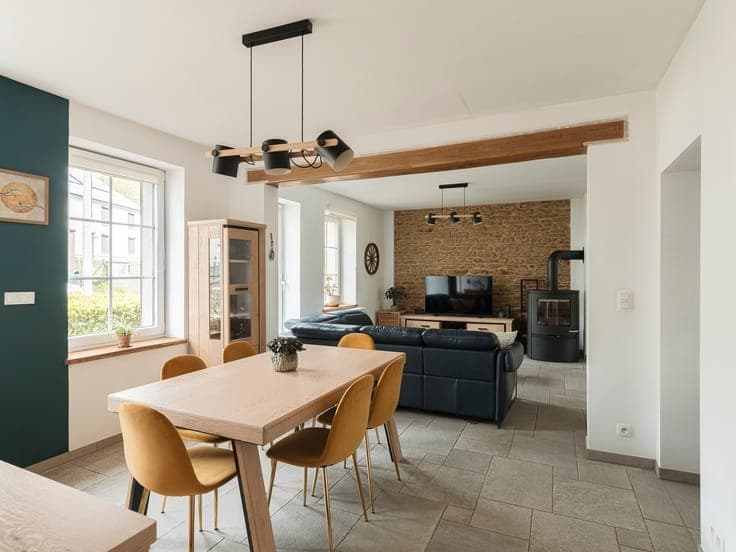
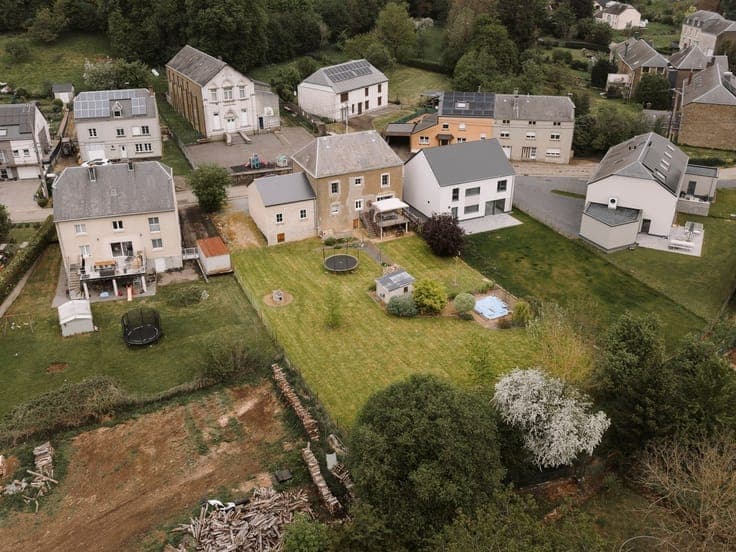
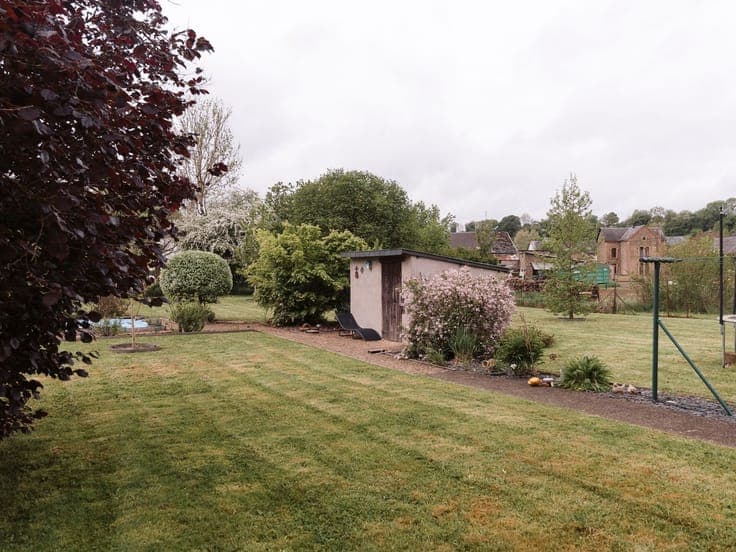
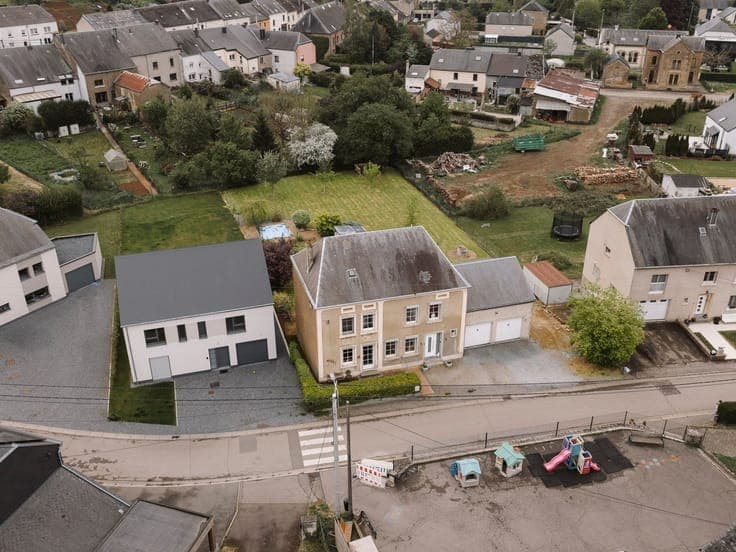
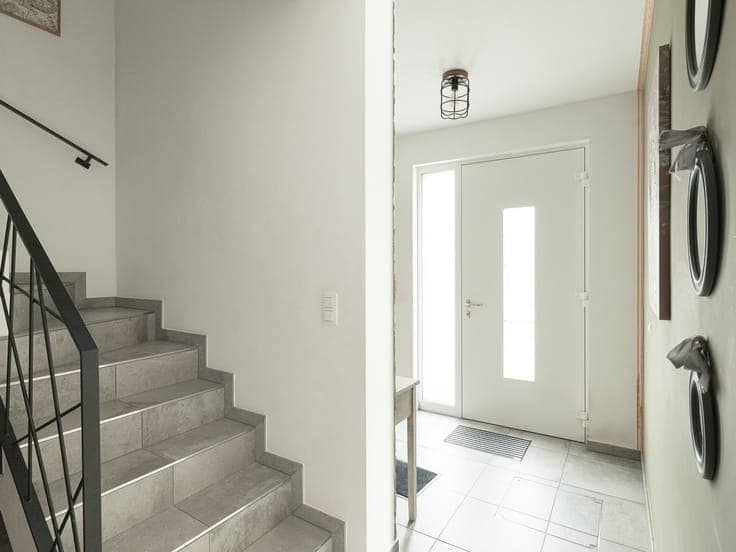
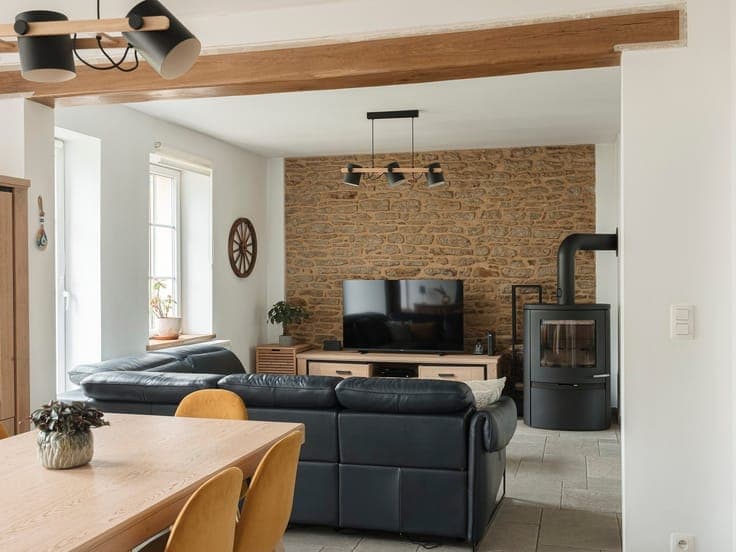
The Pepit-immo real estate agency is pleased to present a home full of character, ideally located in the heart of the village of Battincourt (Aubange). Built on a generous 1,496 m² lot, this Pepit’ home will appeal to families seeking space, tranquility, and greenery, all while enjoying a prime location right near the Luxembourg border. As soon as you enter, you’ll be greeted by a foyer leading to a bright living room of over 30 m², offering a warm setting to share precious moments with family or friends. This opens onto a pleasant dining room, which in turn opens onto a charming kitchen with direct access to a terrace overlooking the garden. This level also includes a laundry room and a spacious double garage of approximately 47 m². Upstairs, the hallway leads to three beautiful bedrooms, a shower room, a separate toilet, and a walk-in closet, providing a comfortable and functional layout for the whole family. Technical details: Energy Performance Certificate (EPC): TO BE OBTAINED!, oil-fired central heating (Weishaupt boiler from 2009), wood-burning fireplace (boisseau), non-compliant electrical system, PVC double-glazed windows from 2019 at the front and 2005 at the back, natural slate roof, and connection to the sewer system! Are you looking for a charming property to create your cozy home in a peaceful and enchanting setting? This Pepit’ is waiting for you! Interested in a tour? Contact us: 0494/69.41.88 - [email protected] Energy Performance Rating (PEB) No.: .............. - Energy Performance Certificate (PEB): ... - Espec: ... kWh/m²/year - Total: ...... kWh/year "Sale subject to the owners’ approval"