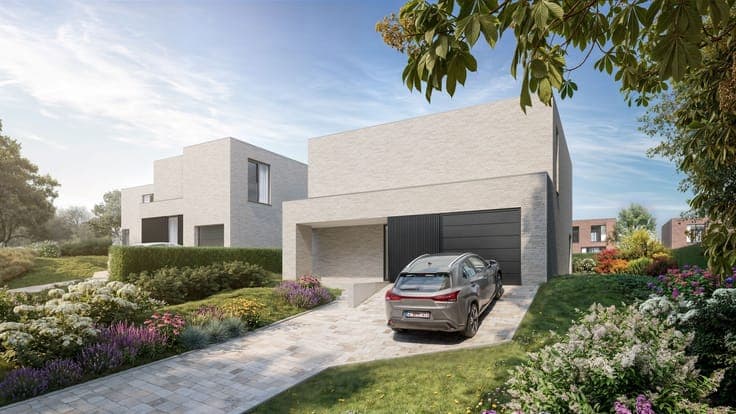
Bright detached house in Grimbergen


- Bedrooms
- 3
- Bathrooms
- 1
- Surface area
- 270 m²
- EPC
- F
- Built
- 1976
- Heating
- Central heating
Description
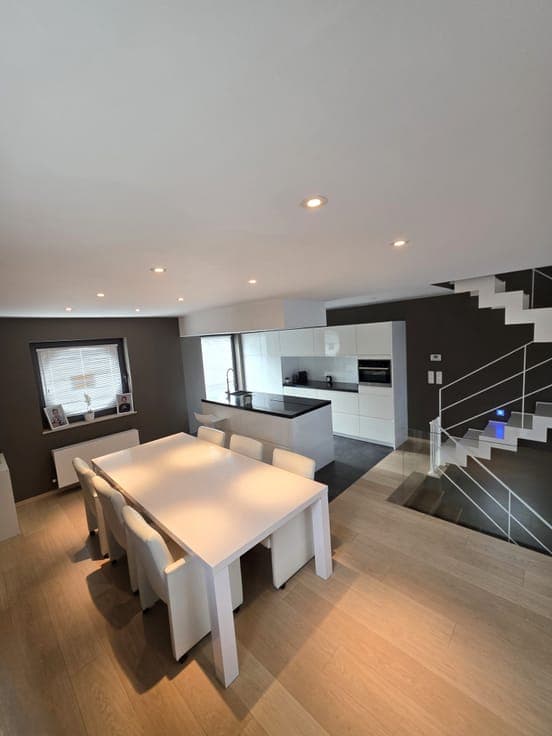
Wezelstraat 16, 1850 Grimbergen View on map House Detached / open construction 3 bedrooms 1 bathroom(s) 270 m² habitable sp. 1,154 m² ground sp. F Property code: 1509364 Show more specifications Description of the property Charming detached house in a residential area of Grimbergen, surrounded by greenery and close to schools and public transport. Built in 1976, this home offers an excellent combination of space, natural light and renovation potential. Large windows provide abundant daylight throughout the living areas, creating a pleasant and airy atmosphere. The generous room sizes offer plenty of possibilities to modernise and personalise the property to your own taste. Outside, the spacious plot with a favourable orientation allows you to fully enjoy the garden and outdoor living. Its location in a green and residential neighbourhood, with easy access to main roads, adds further appeal. • Bright living room (31.5 m²) with plenty of natural light • Separate dining room (16.77 m²) connected to the living area • Spacious kitchen (22.14 m²) with many possibilities • Entrance hall (24.39 m²) with comfortable circulation • Office space (21.11 m²), ideal for home working or hobbies • Bathroom (18 m²) • Three bedrooms of 10 m², 16 m² and 20 m² • Storage room (5 m²) • Large garage (46 m²) • Very bright home in a sought-after residential area • Generous living spaces with strong renovation potential • Spacious plot with favourable orientation in a green setting Contact your ERA agent today to arrange a visit. YOUR DREAM HOME. FOUND! Specifications Characteristics General Habitable area (m²) 270.00m² Soil area (m²) 1154.00m² Built area (m²) 189.60m² Width surface (m) 20.00m Surface type Brut Plot orientation South-East Orientation frontage North-West Surroundings Town centre Green surroundings Residential Near school Close to public transport Residential area (villas) Access roads Taxable income €3450,00 Heating Heating type Central heating Heating elements Hot air Heating material Electricity Miscellaneous Joinery Double glazing Metal Isolation Roof See energy performance certificate Warm water Electric boiler Building Year built 1976 Amount of floors 2 Lift present No Details Bedroom Calculated surface area 16 m² 1 bedroom(s) possible Bedroom Calculated surface area 10 m² 1 bedroom(s) possible Bedroom Calculated surface area 20 m² 1 bedroom(s) possible Entrance hall Calculated surface area 24 m² Living room, lounge Calculated surface area 32 m² Dining room Calculated surface area 17 m² Office Calculated surface area 21 m² Garage Calculated surface area 46 m² Kitchen Calculated surface area 22 m² Bathroom Calculated surface area 18 m² Storage Calculated surface area 5 m² Night hall Calculated surface area 16 m² Technical and legal info General Protected heritage No Recorded inventory of immovable heritage No Energy & electricity Electrical inspection Inspection report - non-compliant Utilities Sewer system connection Cable distribution City water Telephone ISDN connection Internet Energy performance certificate Yes Energy label F Certificate number 20260709-0003913251-RES-1 Calculated specific energy consumption 638 Planning information Urban Planning Permit Permit issued Urban Planning Obligation No In Inventory of Unexploited Business Premises No Subject of a Redesignation Plan No Summons No judicial recovery measure or administrative measure imposed Subdivision Permit Issued No Pre-emptive Right to Spatial Planning No Urban destination Residential area P(arcel) Score klasse D G(building) Score klasse A Renovation Obligation Applicable In water sensetive area Non-applicable ERA LEUS & TOYE Alexander Verdoodt 02 335 11 12 [email protected] Take contact Share Close 02 335 11 12 Interested?