House
- Bedrooms
- 3
- Bathrooms
- 1
- Surface area
- 127 m²
- Plot
- 612 m²
- EPC
- D
- Built
- 1978
- Façades
- 3
- Parking
- 1
- Heating
- FUELOIL
- Condition
- TO_BE_DONE_UP
- Flood zone
- NON_FLOOD_ZONE
Features
- Garden
- Terrace
- Garage
- Double glazing
Description
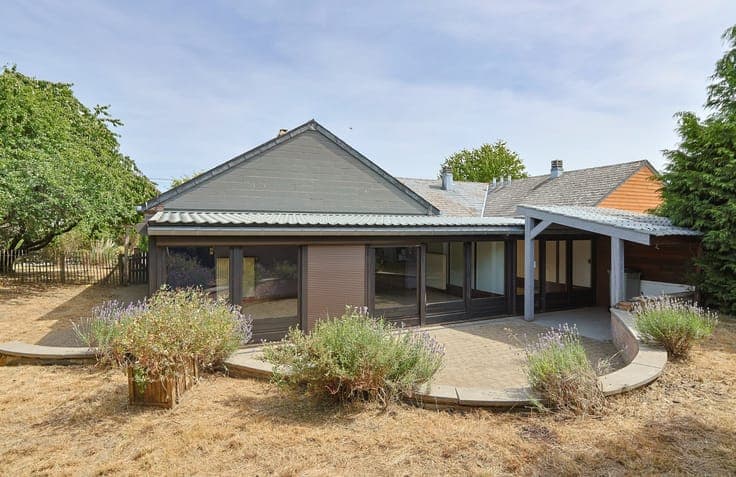
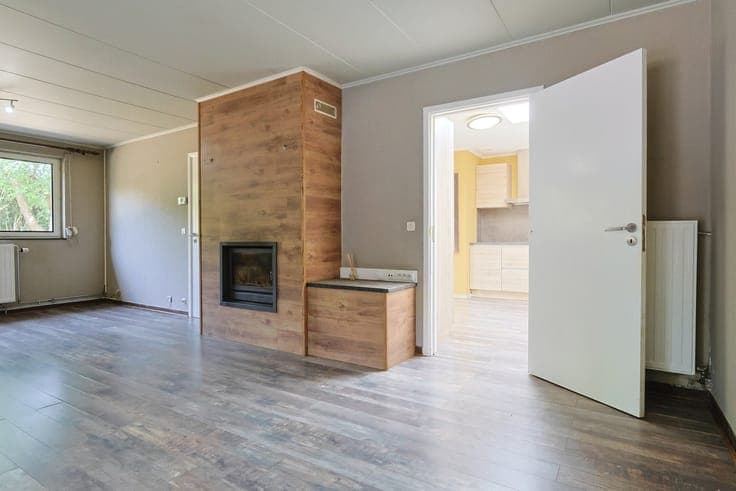
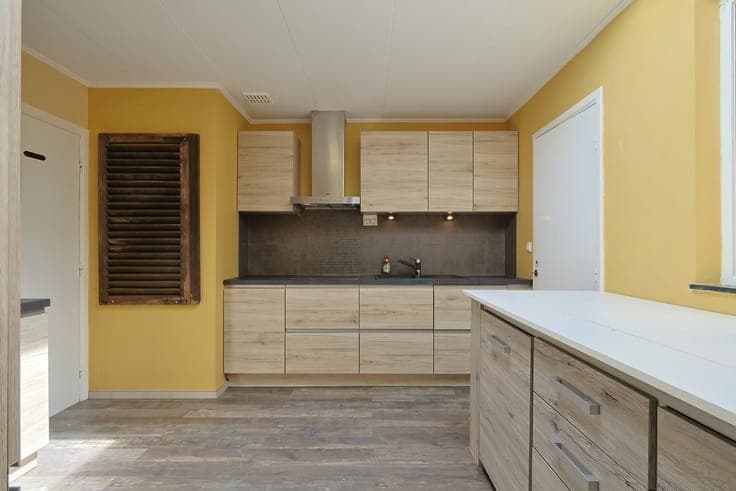
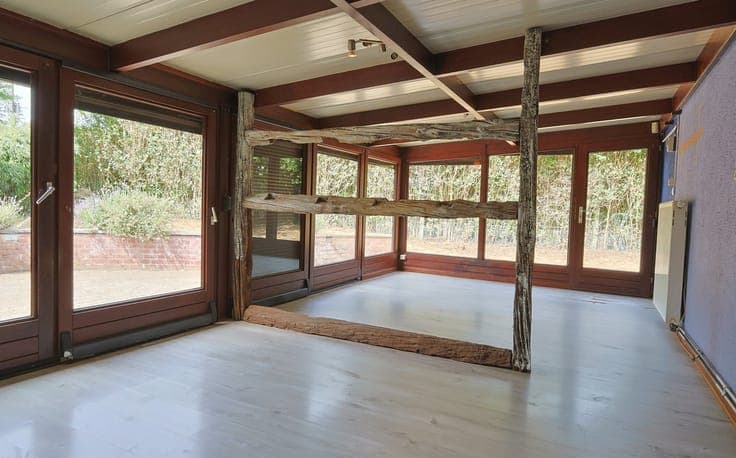
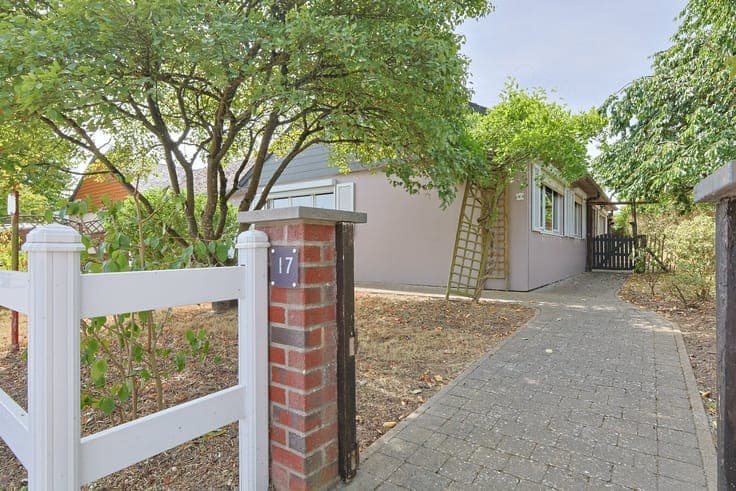
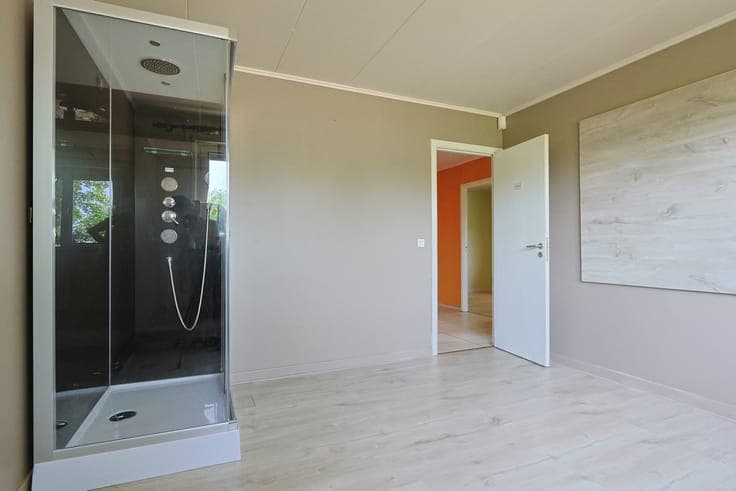
Just a stone's throw from downtown Wellin, in a quiet residential neighborhood, discover this spacious single-story home that offers a level of comfort you'll truly appreciate every day! The home features an entryway with a closet and a separate half-bath. In the sleeping area, you’ll find three bedrooms—one with an en-suite shower—as well as a full bathroom equipped with a bathtub, sink, and toilet. On the living side, a fully equipped kitchen opens onto a spacious living room featuring a wood-burning fireplace, which extends into a large sunroom. A garage with an electric sectional door, accessible from the kitchen, is complemented by a workshop and an adjoining sunroom area. Set on a 6-are, 12-centiare southwestern-facing lot, the property features a pleasant garden with a south-facing curved terrace, a covered outdoor area, a garden shed, a lawn, and fruit trees. Highlights: up-to-code electrical system, double-glazed wooden window frames, and oil-fired central heating. While the interior could use some updating, the main utility systems are already in good working order. Thanks to its single-story layout and spacious rooms, this home is ideal for both families and those who prefer to minimize stair use. It could also make an excellent investment property. Eager to visit? Contact us today for more information or to schedule a tour of this property.