househunter

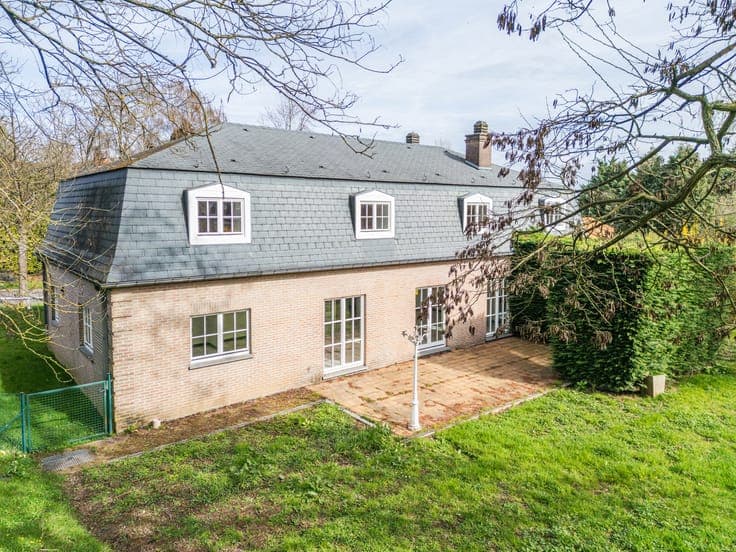
DETACHED VILLA WITH 235 M² OF BUILT AREA – 1,720 M² REAR PLO

€495,000
DETACHED VILLA WITH 235 M² OF BUILT AREA – 1,720 M² REAR PLO
Bedrooms
3
Bathrooms
1
Surface area
235 m²
EPC
G
Built
1962
Heating
Individual heating

Description

Rue du Ménil 145, 1420 Braine-l'Alleud View on map House Detached / open construction 3 bedrooms (5 possible) 1 bathroom(s) 235 m² habitable sp. 1,720 m² ground sp. G Property code: 1512975 Show more specifications Description of the property Located in one of Braine-l'Alleud's most sought-after residential areas, this detached villa built in 1962 enjoys an exceptional setting. Set on a beautiful 1,720 m² rear plot, the property benefits from a private driveway serving only two homes, ensuring peace, privacy and security. Offering approximately 235 m² of built area (approximately 139 m² of living space), the ground floor features an entrance hall, a bright living room of over 40 m², a 15 m² fitted kitchen ready for modernization, a 17.66 m² bedroom, a bathroom and a separate toilet, making single-level living possible. Upstairs, the landing leads to two bedrooms of 14.51 m² and 12.12 m², as well as two spacious attic areas offering excellent potential to create additional bedrooms, a home office or a leisure room. The property also benefits from a full basement with a ventilated crawl space, including a boiler room, several storage areas and a 22 m² garage. Outside, the large garden provides a peaceful and private environment. The location is outstanding: Cardinal Mercier College and Vallée Bailly School are within walking distance, while shops, public transport, major roads and the Brussels Ring are all just minutes away. Technical features include oil-fired central heating, wooden single-glazed windows, a rainwater tank and a non-compliant electrical installation. A rare opportunity combining a 1,720 m² plot, private access, generous volumes and outstanding renovation and extension potential. Specifications Characteristics General Habitable area (m²) 235.00m² Soil area (m²) 1720.00m² Built area (m²) 140.00m² Surface type Net Surroundings Near school Close to public transport Near park Near railway station Taxable income €2382,00 Heating Heating type Individual heating Heating elements Radiators Central heating boiler, furnace Heating material Fuel oil Miscellaneous Joinery Wood Single glazing Isolation See energy performance certificate Warm water Boiler on central heating Building Year built 1962 Lift present No Details Garden Calculated surface area 1000 m² Terrace Entrance hall Calculated surface area 12 m² Living room, lounge Calculated surface area 40 m² Kitchen Calculated surface area 15 m² Hall Calculated surface area 5 m² Bedroom Calculated surface area 12 m² 1 bedroom(s) possible Bedroom Calculated surface area 15 m² 1 bedroom(s) possible Bedroom Calculated surface area 18 m² 1 bedroom(s) possible Toilet Calculated surface area 2 m² Boiler room Calculated surface area 10 m² Bathroom Calculated surface area 11 m² Basement Calculated surface area 3 m² Basement Calculated surface area 5 m² Basement Calculated surface area 16 m² Garage Calculated surface area 22 m² Attic Calculated surface area 24 m² 1 bedroom(s) possible Attic Calculated surface area 26 m² 1 bedroom(s) possible Technical and legal info General Protected heritage No Recorded inventory of immovable heritage No Energy & electricity Electrical inspection Inspection report - non-compliant Utilities Electricity Groundwater well City water Electricity primitive Internet Energy performance certificate Yes Energy label G E-level G Certificate number 2026072006734 Calculated specific energy consumption 557 Calculated total energy consumption 103564 Planning information Urban Planning Permit Permit issued Urban Planning Obligation No In Inventory of Unexploited Business Premises No Subject of a Redesignation Plan No Subdivision Permit Issued No Pre-emptive Right to Spatial Planning No Renovation Obligation Non-applicable In water sensetive area Non-applicable ERA CEDIMMO Jordan Léonard +3223850265 [email protected] Take contact Share Close Interested?

View on era

More listings in Braine-l'Alleud