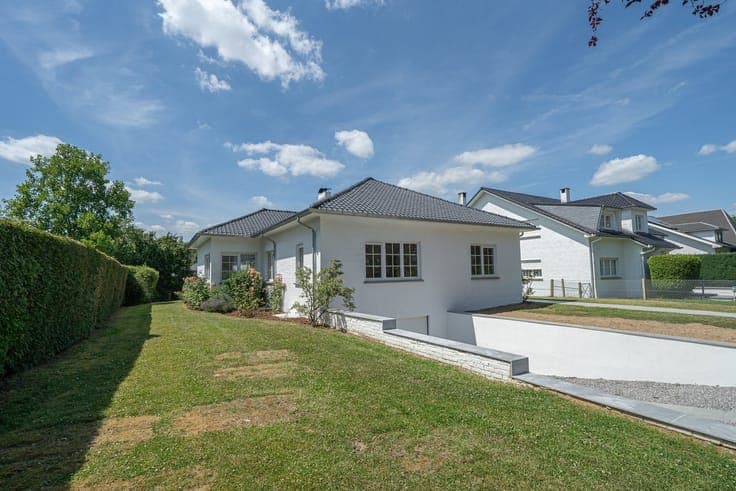
Spacious 5-bedroom villa on a 14-are plot
- Bedrooms
- 5
- Bathrooms
- 2
- Toilets
- 3
- Surface area
- 232 m²
- Plot
- 1413 m²
- EPC
- C
- Built
- 1990
- Façades
- 4
- Floors
- 1
- Parking
- 1
- Heating
- GAS
- Condition
- GOOD
- Flood zone
- NON_FLOOD_ZONE
Features
- Garden
- Terrace
- Garage
- Solar panels
- Double glazing
Description
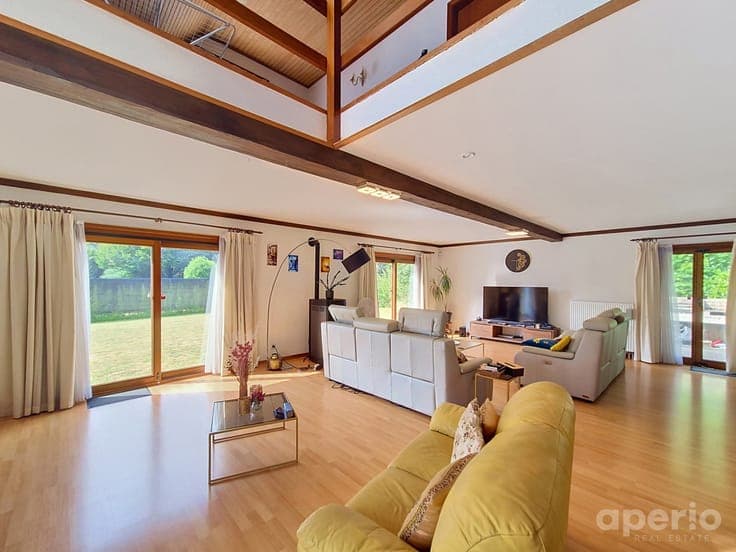
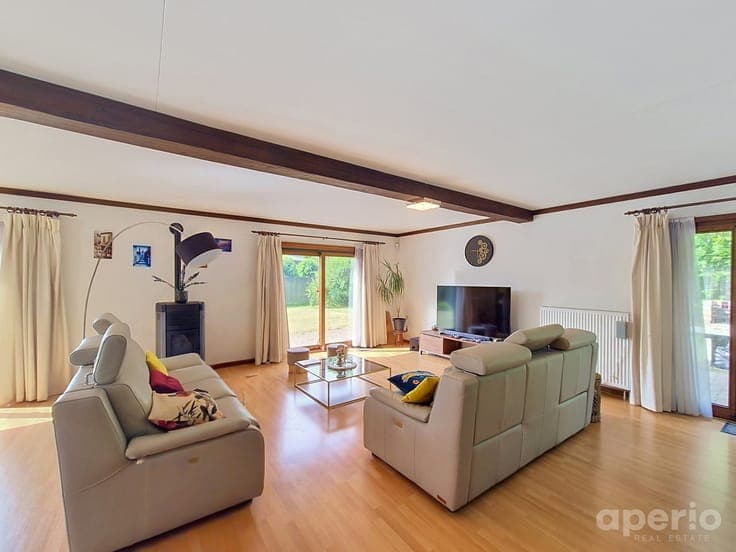
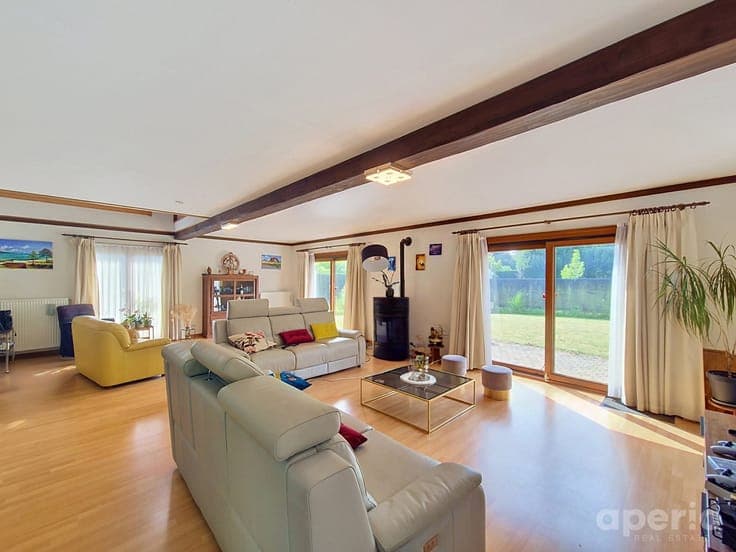
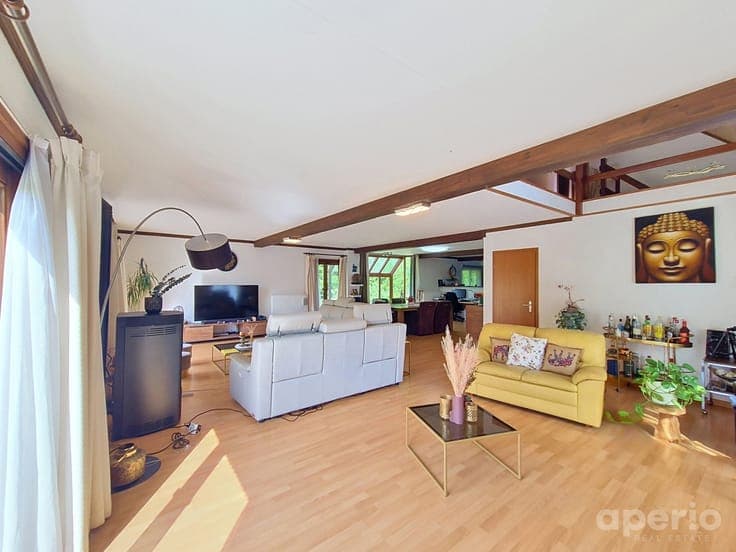
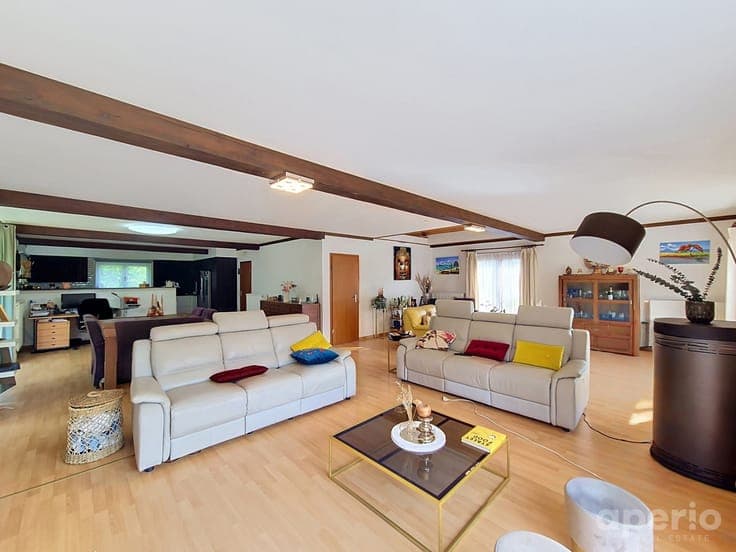
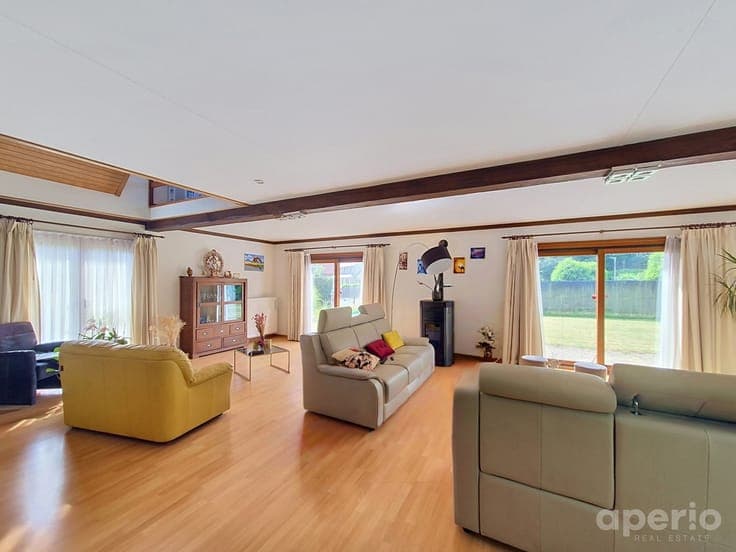
Located in a quiet and highly sought-after residential cul-de-sac in Waterloo, this spacious detached villa, built in 1990, offers an exceptional living environment combining generous space, natural light and tranquillity, while remaining close to all amenities. The property offers 232 m² of living space (approximately 366 m² in total) and sits on a beautiful 1,413 m² plot with a south to southwest-facing garden. Well maintained throughout, the villa impresses with its generous volumes. The ground floor features a bright 75 m² living area with an open-plan kitchen and a pellet stove, as well as a home office, ideal for remote working, a professional practice or as an additional bedroom. The first floor comprises 4 bedrooms, 2 bathrooms/shower rooms, and a spacious 36 m² landing. The property also benefits from a large 130 m² garage, providing parking for several vehicles and offering numerous possibilities, including storage space, a workshop, a hobby room or a leisure/relaxation area. Technical features: EPC rating C, non-compliant electrical installation, gas-fired central heating, 16 solar panels, and an alarm system. Viewings and information: +32 477 633 222 - [email protected]