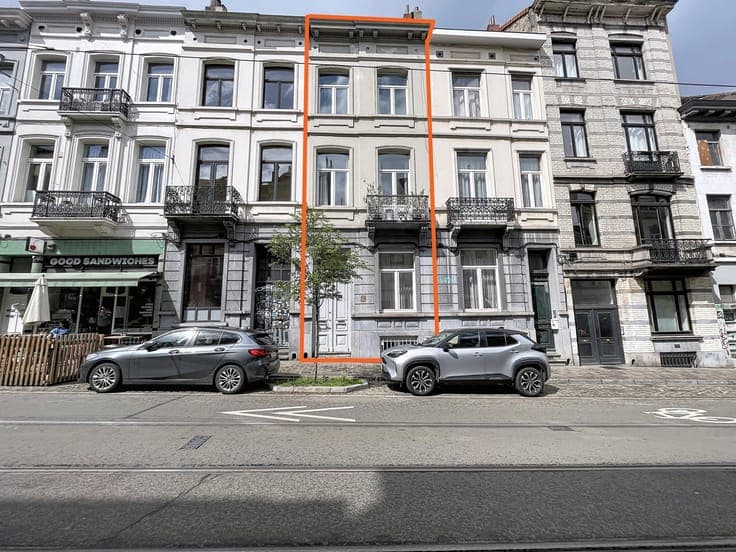
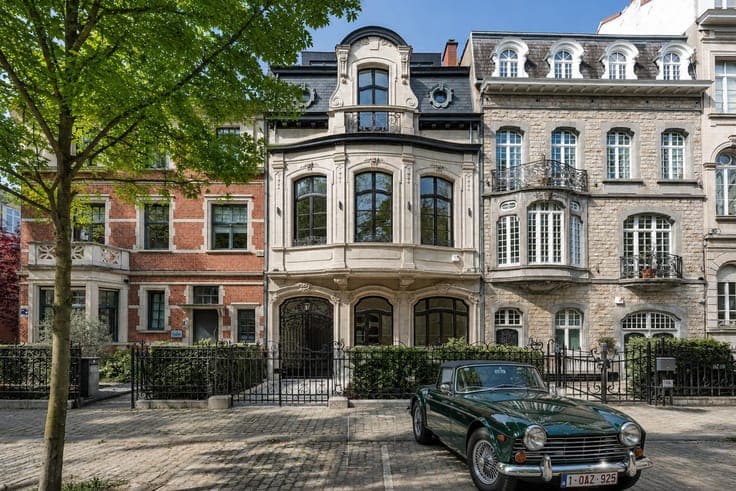
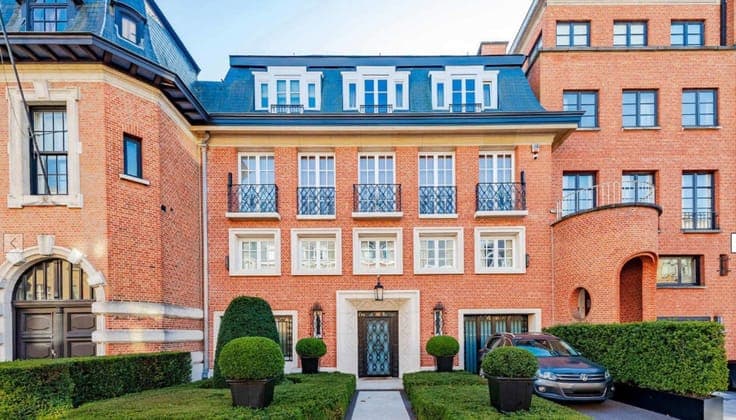
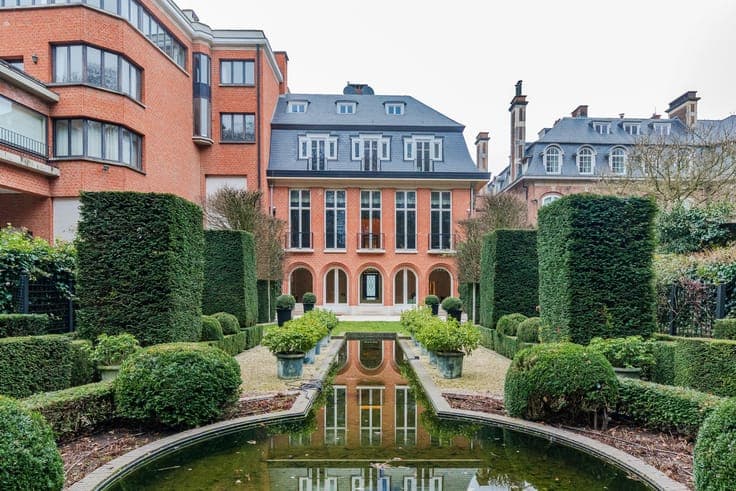
Square du Bois – Stunning 860 m² mansion – South garden
€0
- Bedrooms
- 6
- Bathrooms
- 5
- Toilets
- 7
- Surface area
- 860 m²
- Plot
- 775 m²
- Built
- 1927
- Façades
- 2
- Floors
- 4
- Parking
- 2
- Heating
- GAS
- Condition
- AS_NEW
- Flood zone
- NON_FLOOD_ZONE
- Available
- IMMEDIATELY
Features
- Garden
- Terrace
- Garage
- Double glazing
Description
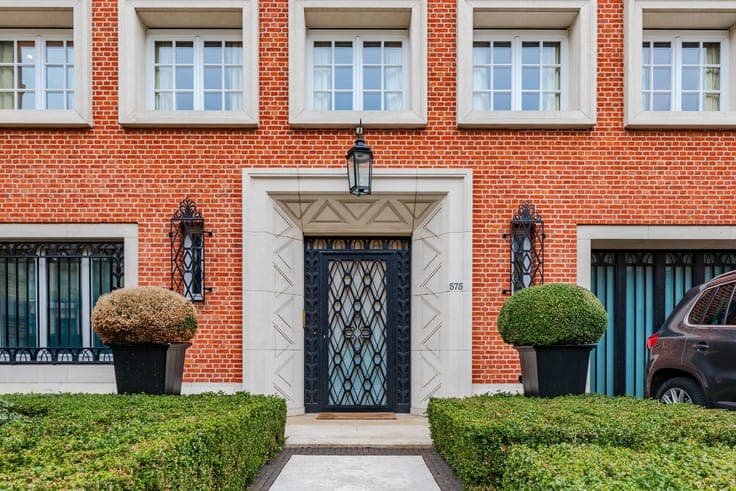
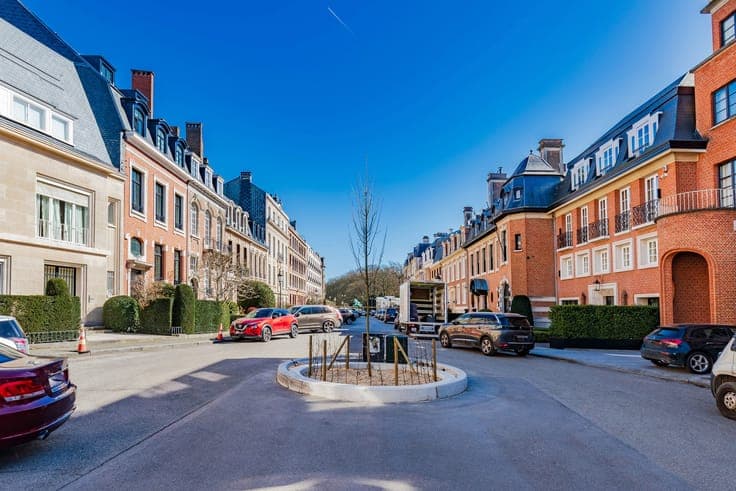
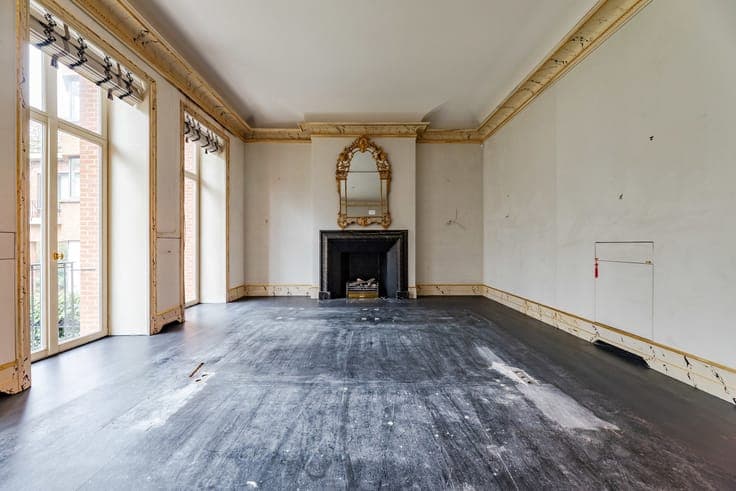
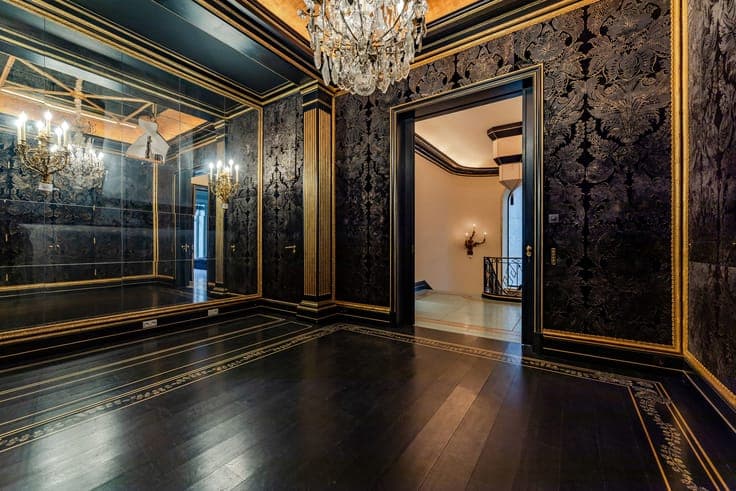
In the private enclosure of Square du Bois, a magnificent, fully renovated mansion dating from 1927, with a wide and elegant 12-metre façade, enjoying a south-facing garden overlooking the Bois de la Cambre. Plot of +/- 7 ares 75. Living area of +/- 860 m², large reception rooms on two levels, ground floor lounge opening onto the south-facing garden, fully equipped kitchen, six bedrooms, five bathrooms, two-car garage. Lift. PEB (energy performance certificate) in progress.