Investment property - Industry
- Bedrooms
- 9
- Bathrooms
- 3
- Toilets
- 4
- Surface area
- 522 m²
- Plot
- 334 m²
- EPC
- E
- Built
- 1952
- Façades
- 2
- Heating
- GAS
- Condition
- TO_BE_DONE_UP
- Flood zone
- NON_FLOOD_ZONE
Features
- Garden
- Terrace
- Double glazing
Description
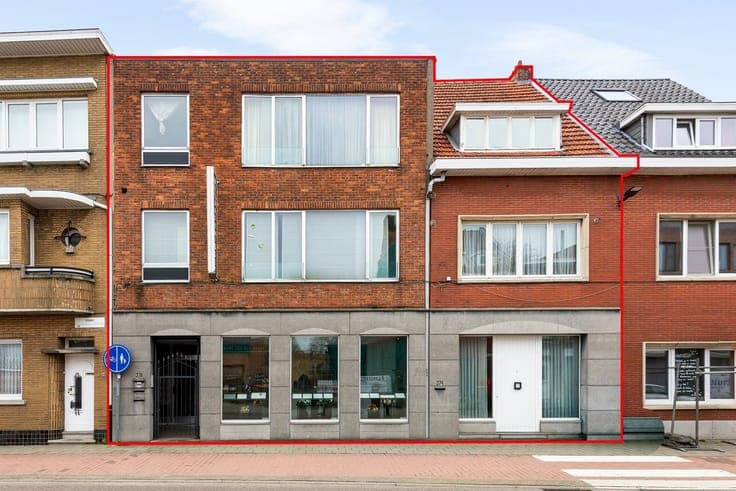
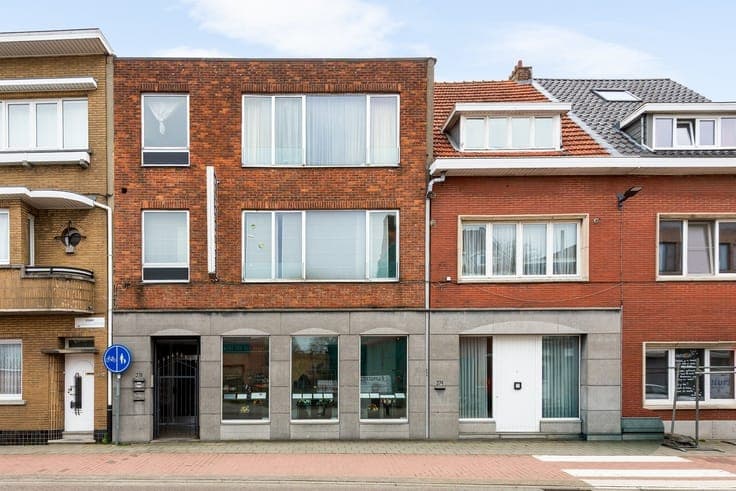
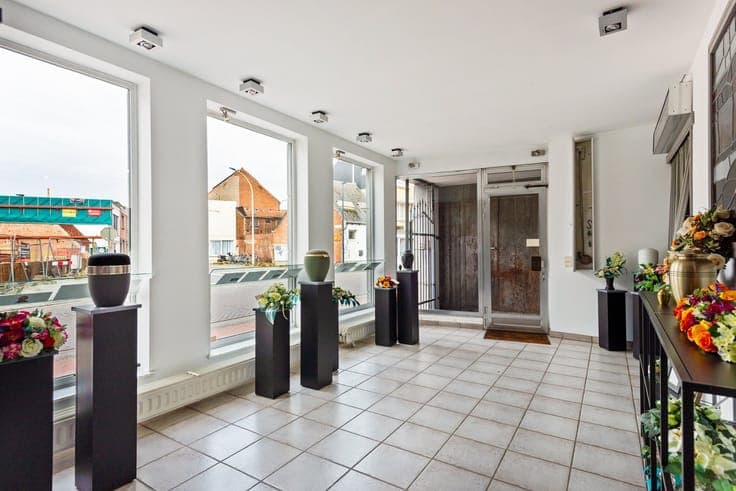
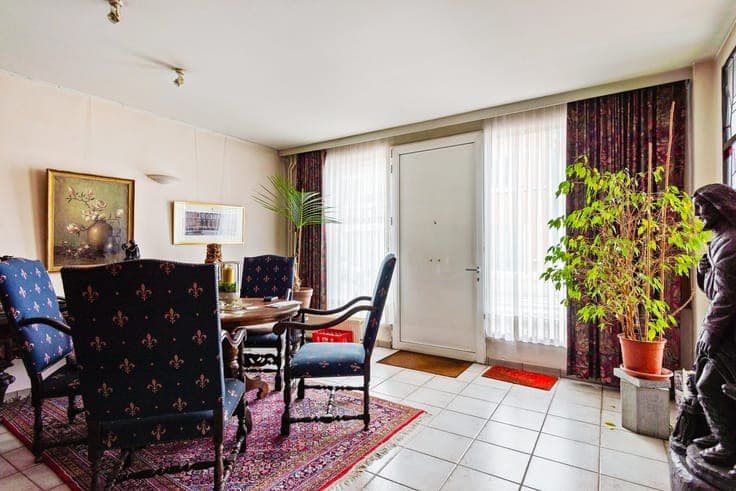
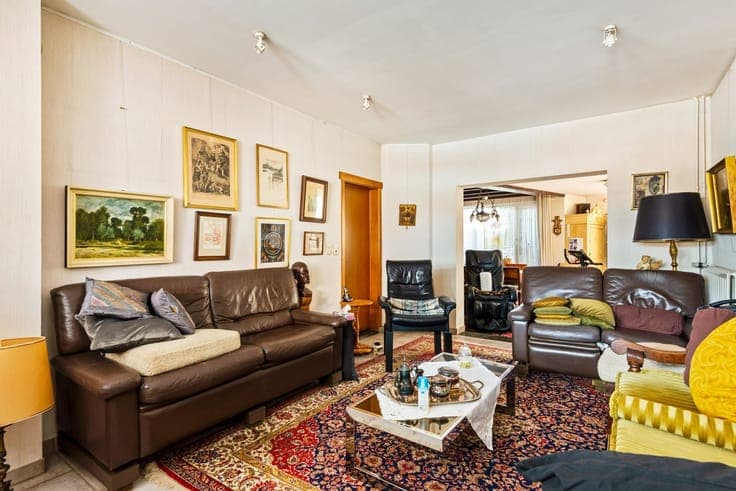
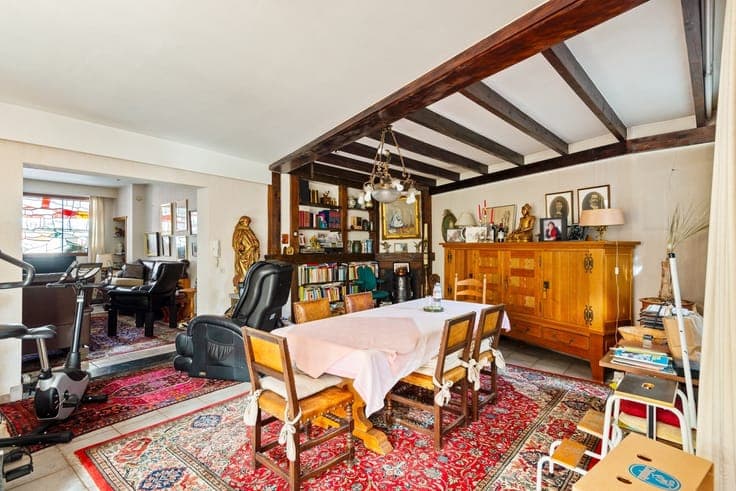
Located on the Lispersteenweg is this interesting yield property. Located on an approach road to the center of Lier, this property enjoys perfect accessibility. A stone's throw from the Nete embankment, stores, schools and public transport. Everything within walking or cycling distance. The yield property consists of a spacious house, a commercial building, two apartments and a garage (accessible via the Rivierstraat). All spaces will be free at deed. Commercial building gives access to the spacious home. The house (EPC 431 kWh/(m² year)) has entrance hall, 2 living spaces, kitchen, basement, 5 bedrooms, bathroom and attic. The house also gives access to a spacious East garden which in turn gives access to the garage. The house can be divided into apartment provided it meets the appropriate regulations. The 1st app (EPC 293 kWh/ (m² year)) and is divided as follows: entrance hall, toilet, bathroom, living room, kitchen, 2 bedrooms with dressing room and terrace. This apartment is currently still rented for 630 euros per month. The 2nd app (EPC 293 kWh/ (m² year)) and is laid out as follows: entrance hall, toilet, bathroom, living space, kitchen, 2 bedrooms with dressing room and terrace. This apartment is empty. The complex is registered as building on the land register.