Bouvignies – Manor house with architect-designed extension
- Bedrooms
- 3
- Bathrooms
- 2
- Toilets
- 0
- Surface area
- 340 m²
- Plot
- 4725 m²
- EPC
- E
- Built
- 1844
- Façades
- 4
- Floors
- 2
- Parking
- 1
- Heating
- FUELOIL
- Condition
- AS_NEW
- Flood zone
- NON_FLOOD_ZONE
Features
- Garden
- Terrace
- Garage
- Double glazing
Description
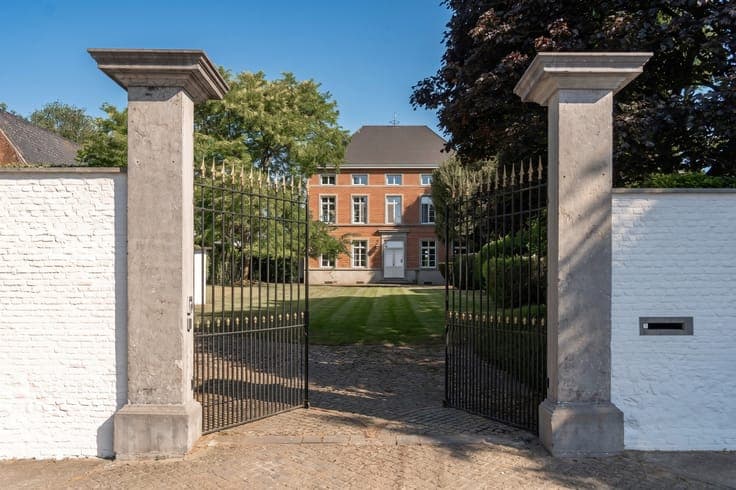
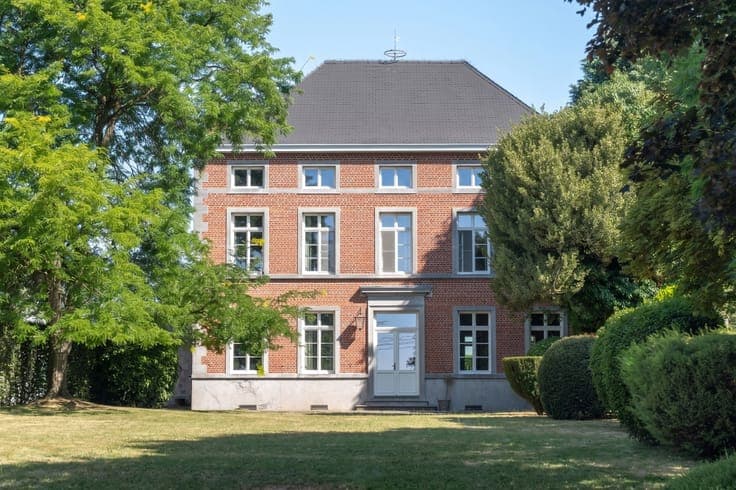
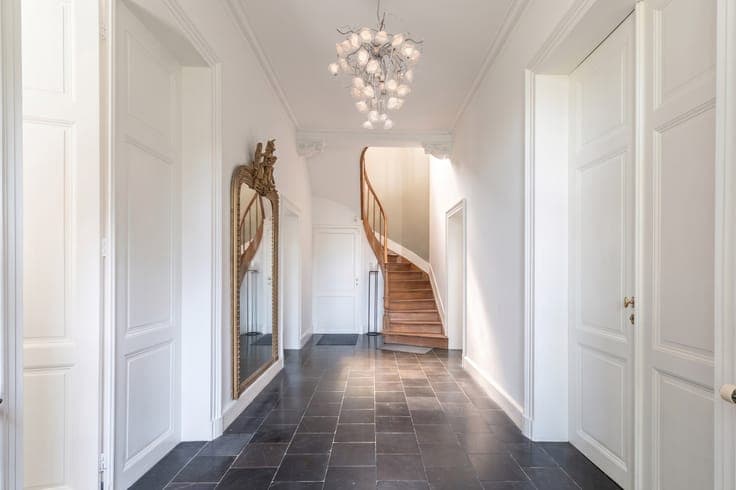
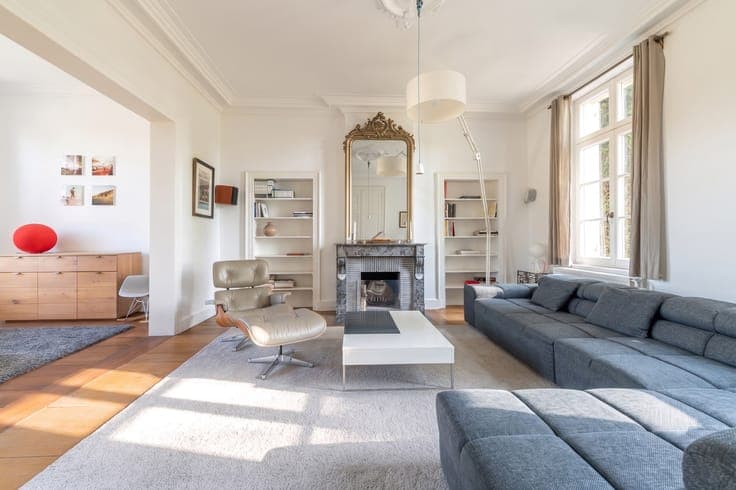
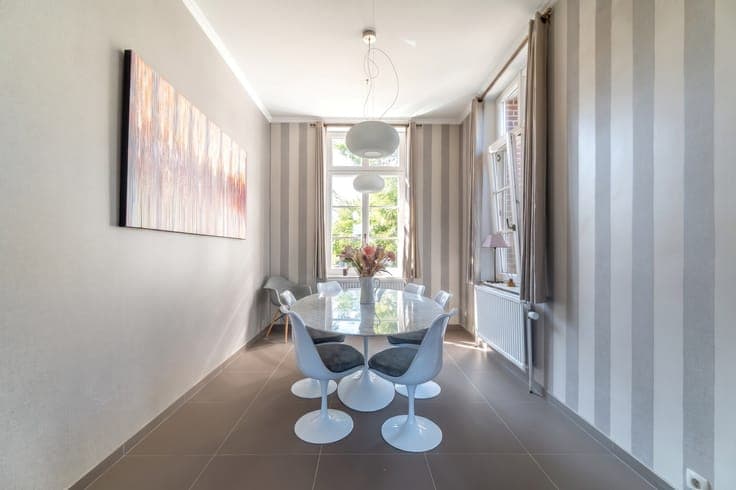
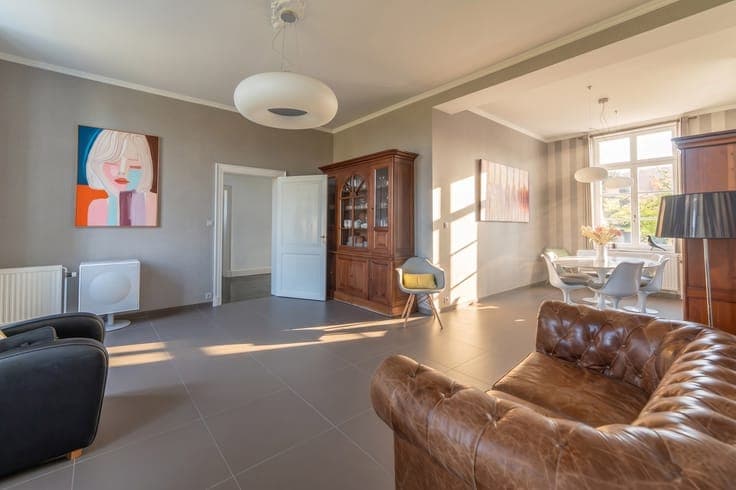
In Bouvignies, a charming village in the municipality of Ath on the doorstep of the Pays des Collines, this fully renovated manor house dating from 1844 offers a living area of ±340 sqm (according to the EPC). It features 3 bedrooms, 2 bathrooms, and a contemporary extension awarded for its architecture, creating a remarkable dialogue between heritage and modernity. Former residence of a Minister of State well known in the region, the property has undergone a complete renovation in recent years, favouring quality materials and respect for its architectural identity. Behind an elegant gate, a spacious entrance hall leads to the reception rooms. On one side is the large, light-filled living room, and on the other side the double dining room as well as a fully equipped contemporary kitchen. The extension currently accommodates a professional space with an independent entrance, perfectly suited for a liberal profession or an office. Originally designed for single-level living, it also includes a shower room, making it easy to create a ground-floor suite. Outside, the landscaped garden offers a peaceful and preserved setting, enhanced by a few grapevines. The property also includes a bucolic orchard comprising an outbuilding with former stables, a storage barn, and a garage. Along the street frontage, the potentially buildable land represents an attractive property asset. Natural slate roof in excellent condition, new cornices, recent boiler. Information and measurements are