Tervuren – brand-new detached villa of approx. 165 m² with 4
- Bedrooms
- 4
- Bathrooms
- 3
- Toilets
- 2
- Surface area
- 165 m²
- Plot
- 868 m²
- Built
- 2026
- Façades
- 4
- Floors
- 2
- Condition
- AS_NEW
- Available
- 2026-09-01
Features
- Garden
- Terrace
- Swimming pool
- Double glazing
Description
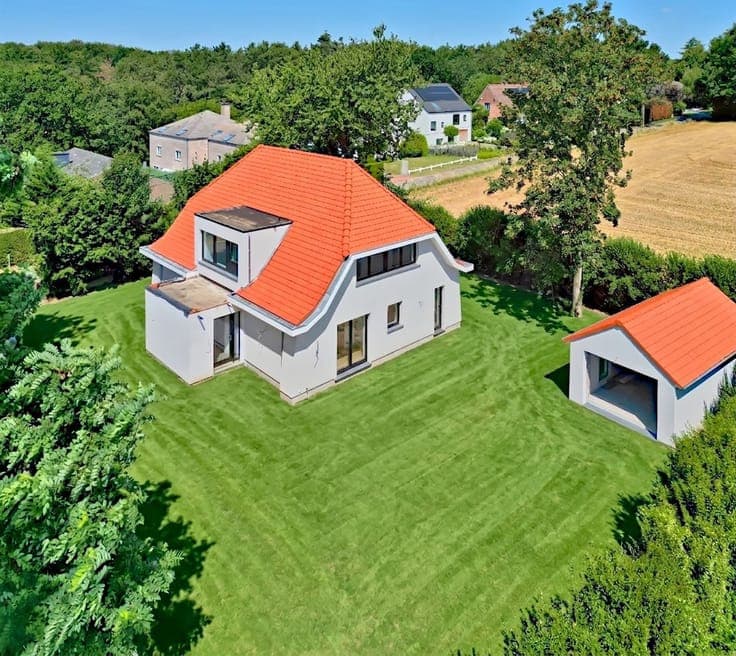
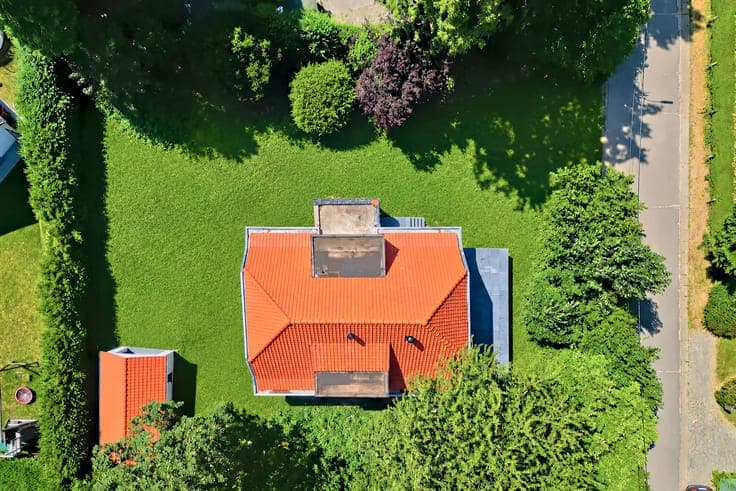
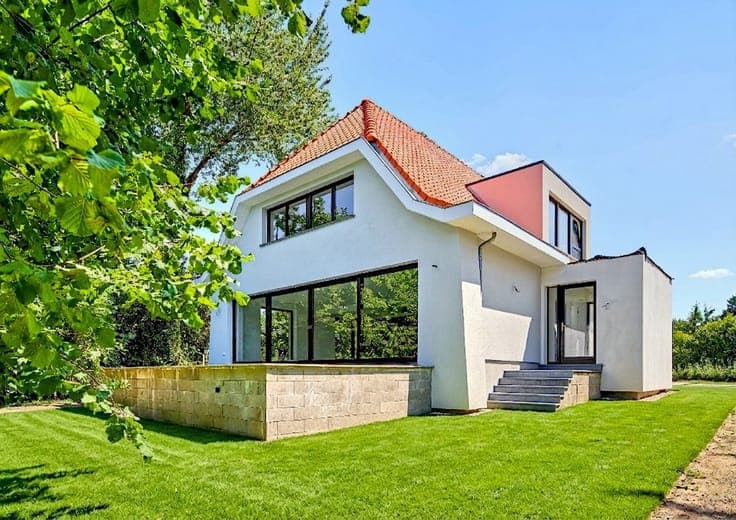
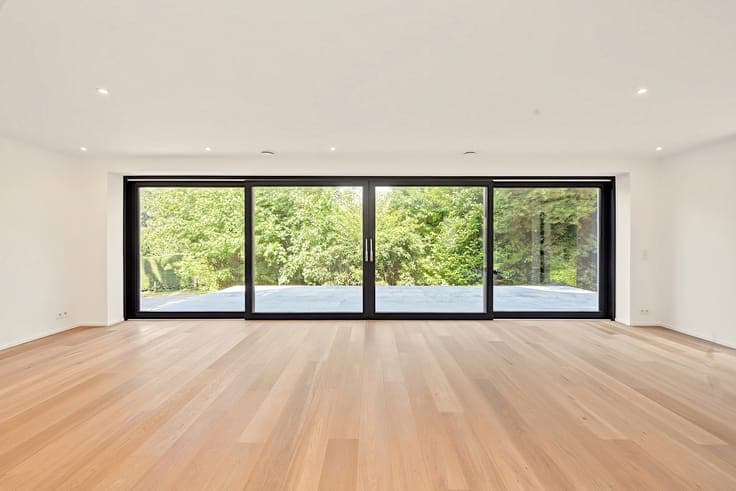
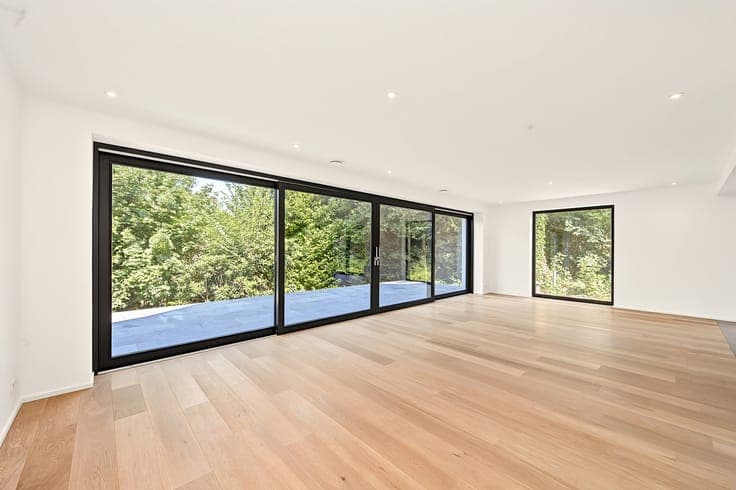
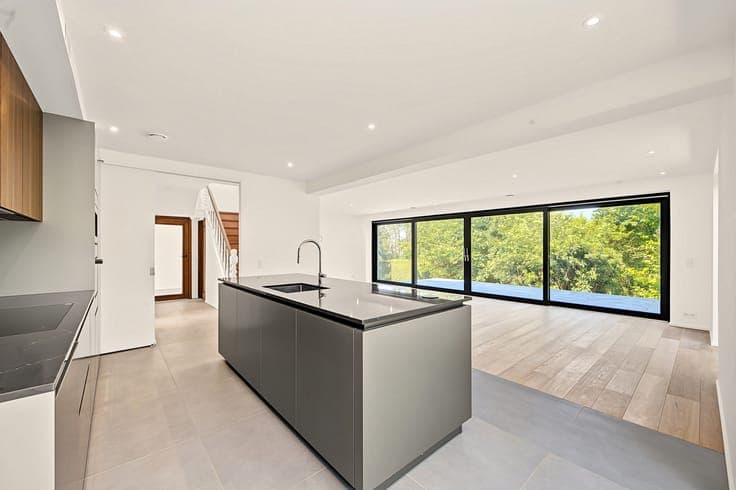
Located in a sought-after residential area of Tervuren, this new, high-end villa offers a living environment that blends elegance, comfort, and modernity. Boasting approximately 165 m² of living space, the property impresses from the moment you enter with its generous proportions, exceptional natural light, and distinctly contemporary architecture. The heart of the home is a magnificent 53 m² living area, where the lounge, dining room, and open-plan kitchen harmonize perfectly. Large floor-to-ceiling windows create a natural flow from the living areas to the terrace, garden, and swimming pool, seamlessly connecting the indoors and outdoors. The ground floor also features a bedroom with an en-suite bathroom—ideal as a single-level master suite, guest room, or home office—as well as a laundry room with direct outdoor access. The upper floor is dedicated to the sleeping quarters, comprising several comfortable bedrooms and an elegant shower room, offering an ideal layout for family living. Meticulously designed, the villa features high-quality finishes, excellent energy efficiency, and optimal living comfort. Its prime location—close to schools, shops, transport links, and the Sonian Forest—makes it a superb choice for those seeking a peaceful lifestyle on the outskirts of Brussels.