Residence for sale
- Bedrooms
- 3
- Bathrooms
- 1
- Surface area
- 193 m²
- Plot
- 1083 m²
- Heating
- Electricity
- Condition
- Normal
- Flood zone
- no flooding area
Features
- Garden
Description
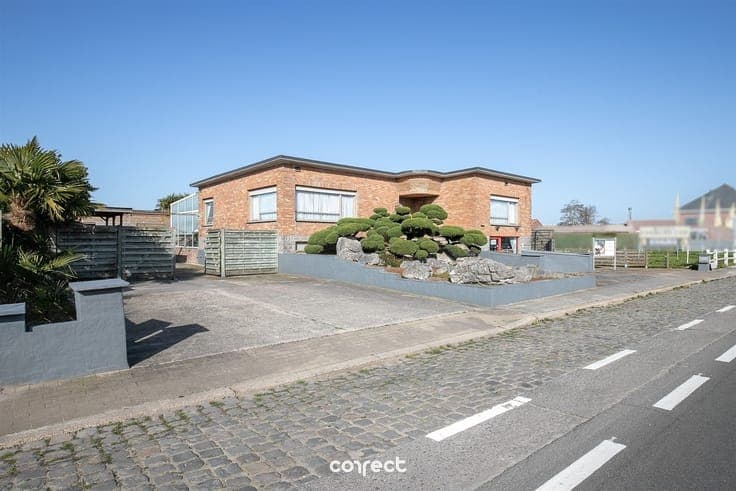
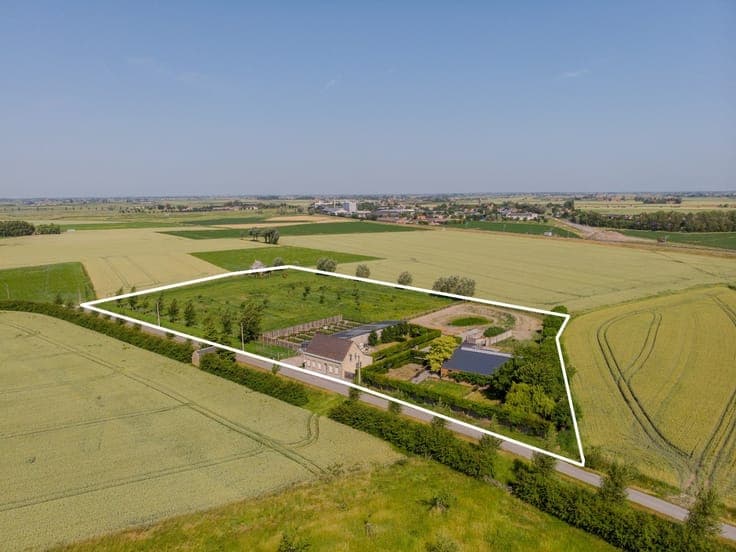
Description This spacious detached residence for sale in Diksmuide offers a unique opportunity to acquire a family home with significant potential, set on a generous plot of approximately 1,083 m². Built in 1970, this property boasts a substantial living area of 193 m², featuring three bedrooms and one bathroom. The house includes an entrance hall that leads to a large living room with dining area, a kitchen with adjacent laundry and storage space, as well as an additional room on the ground floor. A deep indoor garage and a private driveway providing parking for several vehicles complement the practical layout. The garden, oriented to the east, enjoys a beautiful open view over the surrounding green fields, enhancing the tranquil living environment. Located at Klerkenstraat 7 in Diksmuide, this four-façade home benefits from its position in a residential area without flood risk, ensuring safety and peace of mind. The property is connected to both gas and water supplies and is equipped with double glazing and electric heating. It holds an energy performance certificate (EPC) rating of 604 kWh/m²/year, valid until December 2035. While the home requires renovation, it presents an excellent chance to customize the interiors to your taste and needs. The insulated attic offers potential for conversion into an additional bedroom or hobby room, giving further flexibility for future developments. Priced at €299,000, this residence combines ample living space, a large plot with scenic views, and renovation possibilities in a desirable Flemish location. It is ideal for families seeking comfort and scope to create a personalized home in a green setting. For more information or to arrange a visit, please contact Diksimmo at Tel 051 50 11 51 or email Contact . This property represents a remarkable investment opportunity in Diksmuide’s residential market. * This text was generated using an artificial intelligence. Show all Show less