House in Woluwe-Saint-Pierre



- Bedrooms
- 4
- Bathrooms
- 2
- Toilets
- 2
- Surface area
- 152 m²
- Plot
- 1024 m²
- EPC
- F
- Built
- 1954
- Façades
- 3
- Floors
- 3
- Heating
- GAS
- Condition
- TO_RENOVATE
- Flood zone
- NON_FLOOD_ZONE
Features
- Garden
- Terrace
Description
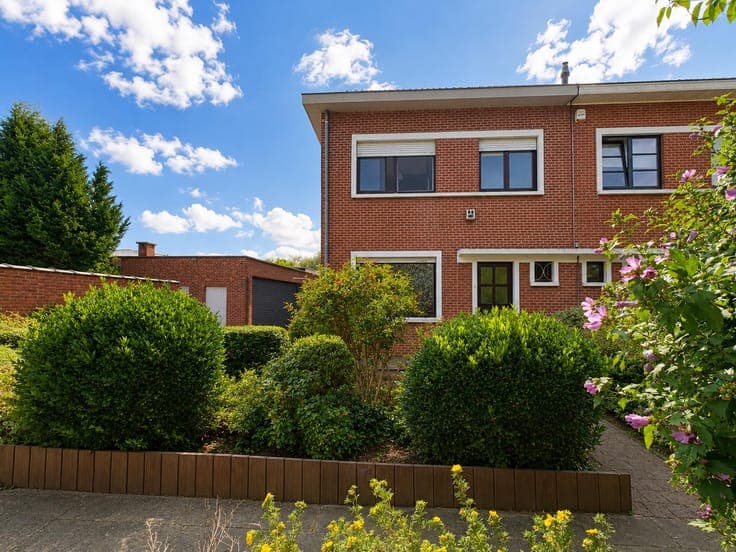
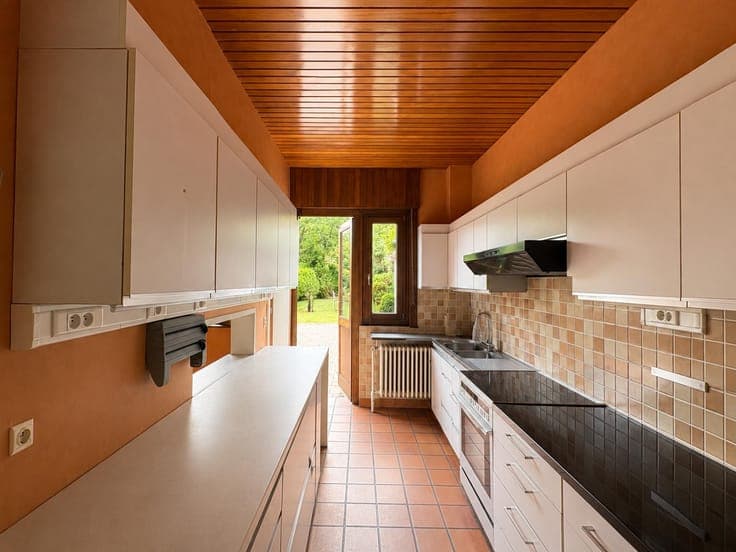
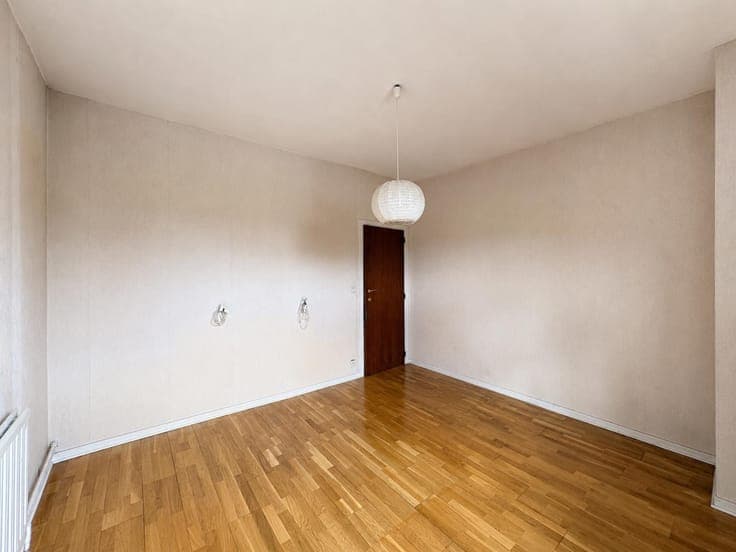
Woluwe-Saint-Pierre – Located at the end of a private cul-de-sac, in a quiet and highly sought-after residential setting, Rêvimmo Brussels presents this three-façade single-family house in need of renovation, offering approximately 152 m² of living space and set on a magnificent plot with a completely private 740 m² garden. The ground floor comprises an entrance hall with guest toilet, a bright living room with an open fireplace, a dining room, and a semi-open kitchen with a pantry area, providing access to the terrace and garden. Upstairs, the property offers two bedrooms, a shower room, and a master suite comprising a bedroom, a dressing room, and a private bathroom. The attic provides excellent potential and could be converted into one or more additional bedrooms, subject to renovation works. The basement includes several cellars offering ample storage space. The property also benefits from a two-car garage, a workshop, and a private driveway providing parking for three additional vehicles. From a technical perspective, the house is equipped with double-glazed windows, a roof renovated and insulated in 2018, an EPC rating of F, and a non-compliant electrical installation. This property represents an excellent opportunity for renovation enthusiasts wishing to personalise their future home in one of the most sought-after neighbourhoods of Woluwe-Saint-Pierre. Available upon completion of the deed. For further information or to arrange a viewing: Rêvimmo Brussels – 02/217.00.32 – [email protected].