Modernist villa Lou Jansen on spacious plot


- Bedrooms
- 4
- Bathrooms
- 3
- Surface area
- 670 m²
- Plot
- 6272 m²
- EPC
- C
- Built
- 1994
- Floors
- 1
- Parking
- 2
- Heating
- GAS
- Condition
- AS_NEW
- Available
- UPON_EXCHANGE_OF_DEEDS
Features
- Terrace
- Garage
- Swimming pool
- Double glazing
Description
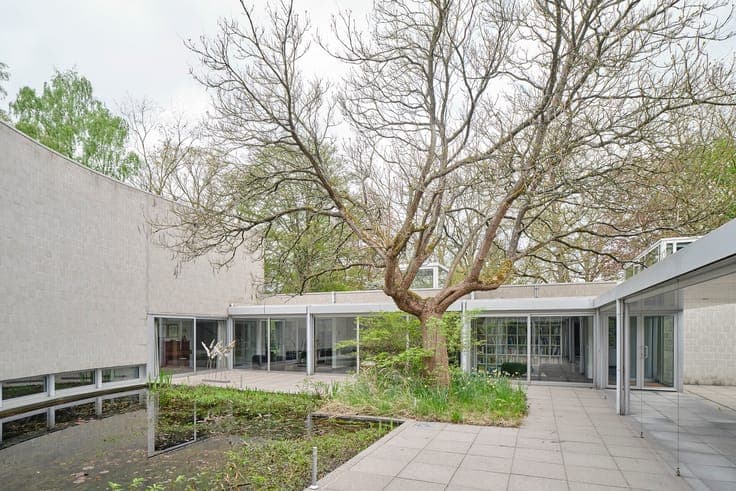
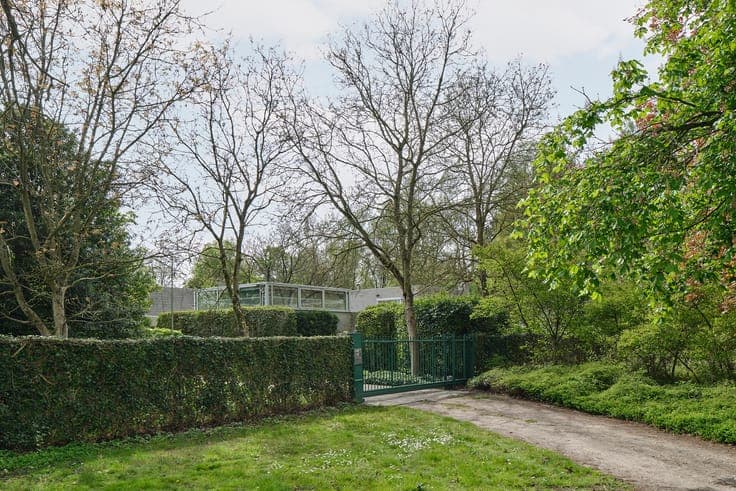
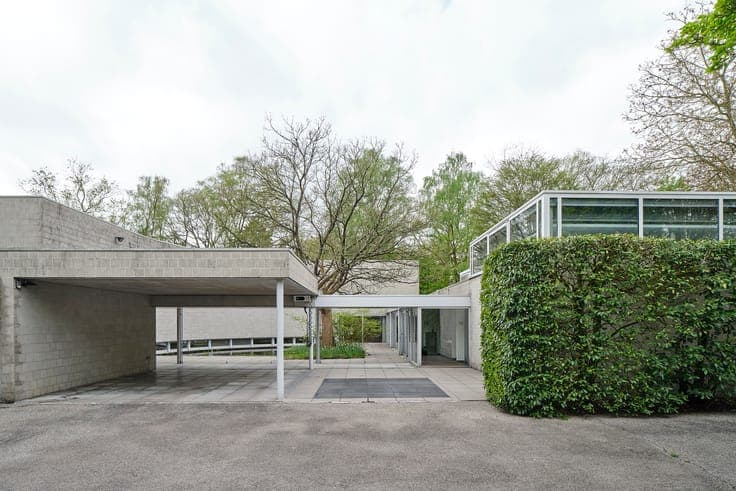
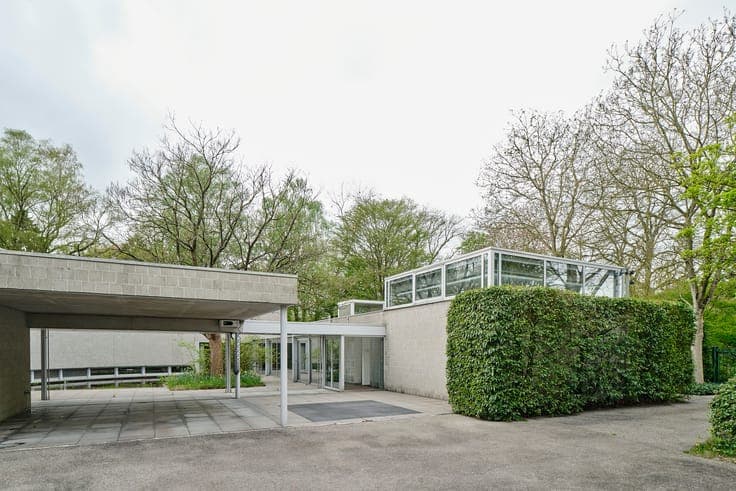
This striking modernist villa by architect Lou Jansen combines architectural clarity with an exceptional living experience. The distinctive curved façade defines the entire design and gives the property a strong visual identity. Expansive glazing and pronounced horizontal lines create a seamless connection between interior and garden, placing light and nature at the centre of the living experience. The ground floor is conceived as an open living level where lounge, dining and kitchen flow naturally along the architectural curve. Adjacent office and workspace areas with separate access make it ideal for professional use. Upstairs, four bedrooms and three bathrooms are arranged along the same fluid line, offering optimal natural light and open views. An integrated sauna enhances comfort. The villa is set on a green plot of approximately 6,267 sqm with pool and terraces. With a living area of approximately 670 sqm, this property offers a rare combination of architecture, space and tranquillity.