House


- Bedrooms
- 3
- Bathrooms
- 1
- Surface area
- 305 m²
- Plot
- 971 m²
- EPC
- D
- Built
- 1850
- Façades
- 3
- Parking
- 1
- Heating
- FUELOIL
- Condition
- GOOD
- Flood zone
- POSSIBLE_N_CIRCUMSCRIBED_FLOOD_ZONE
Features
- Terrace
- Garage
- Double glazing
Description
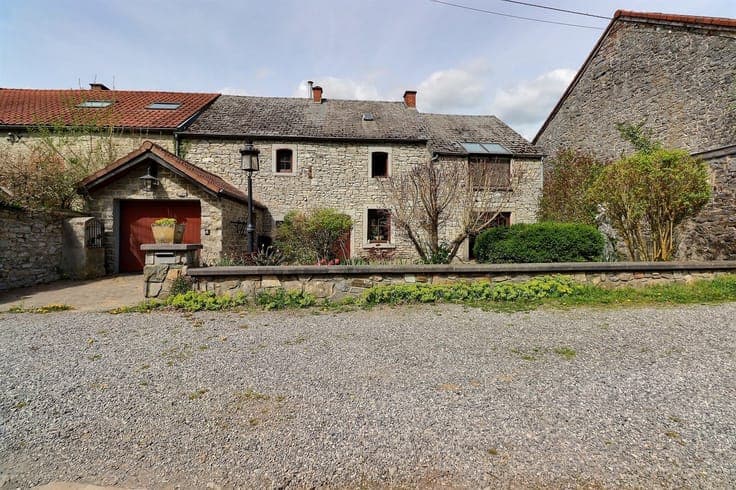
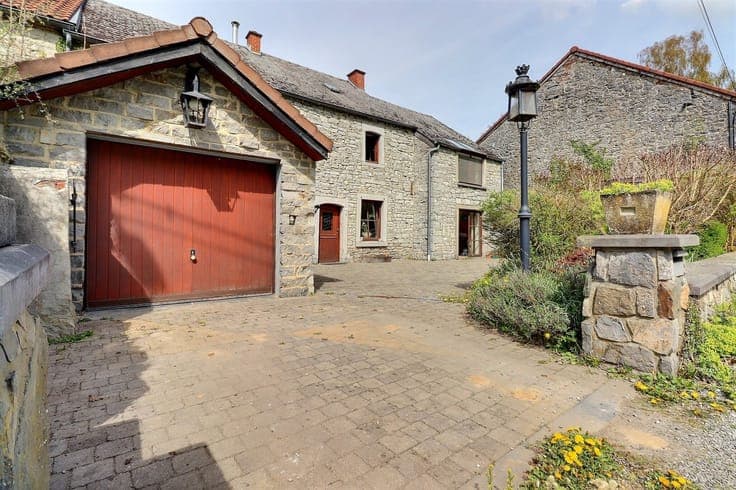
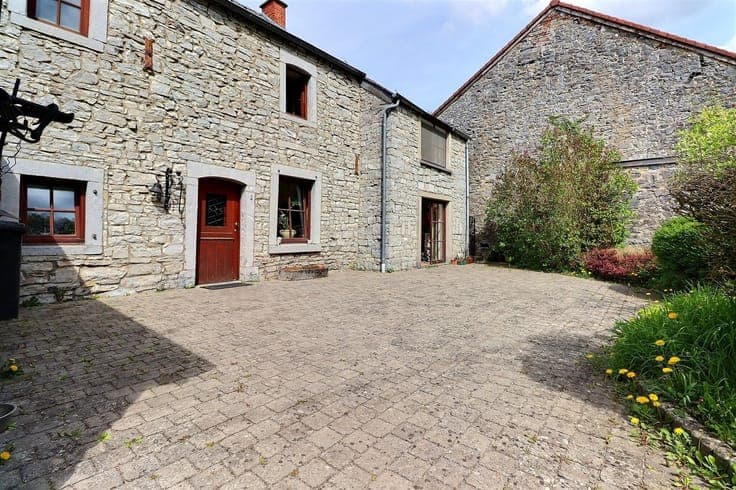
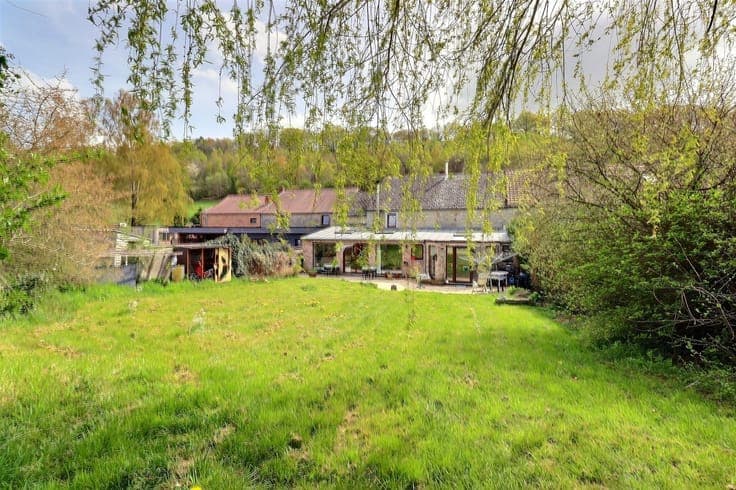
A full description with downloadable documents is available at www.pierremarlair.be. To make an appointment, please contact the owner on 0496 46 31 16 Situated in the village of Furnaux, this authentic 3-façade stone house seduces by its character and its potential for development, on a +/- 10 ares ares plot offering a green and open setting. The first floor opens onto a central hall distributing a pleasant living room comprising a bright lounge, a fully-equipped kitchen with dining area, and an office offering an attractive multi-purpose surface area, ideal for conversion into a professional space or a master bedroom. Service areas complete this level, with laundry room, storeroom, WC and access to a deep garage. Upstairs, the night hall leads to two bedrooms, a bathroom and access to a vast attic that could be converted to create an additional bedroom. The basement features a storage cellar. Outside, the property benefits from a beautiful, private, fenced garden and a 45 m² terrace, ideal for enjoying the peaceful surroundings. Technically, the house is based on a traditional stone construction with slate roof, double-glazed wooden windows and oil-fired central heating via a Saint-Roch boiler. The electrical installation will be brought up to standard by the sellers before sale. In terms of energy efficiency, the property has an EPB D (299 kWh/m².an), providing a sound basis for future improvements. Thanks to its volume, its modular spaces and its environment, this property represents an interesting opportunity both for a family home and for a medium-term development project.