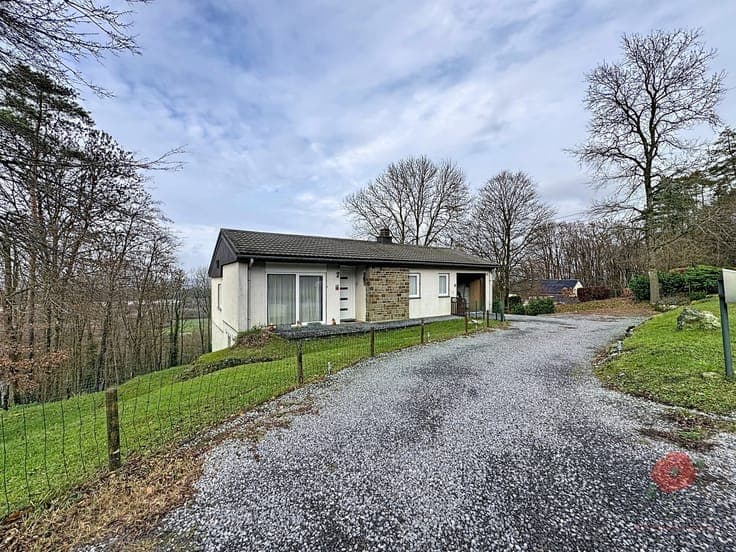
Residence for sale
- Bedrooms
- 2
- Toilets
- 2
- Surface area
- 108 m²
- Plot
- 450 m²
- Heating
- Gas
- Flood zone
- (information not available)
Features
- Garden
Description
Description This contemporary residence for sale in Marche-en-Famenne offers a modern living experience with a well-considered layout and recent construction. Built in 2020, the property features a total living space of 108 square metres distributed over three floors. The ground floor welcomes you with a hall and an independent toilet, leading into a spacious living room combined with an equipped kitchen that opens onto a 10 square metre terrace. Upstairs, there are two bedrooms including one with a dressing area, as well as a shower room fitted with a double washbasin. The house also benefits from a large cellar, providing additional storage possibilities, and is heated by gas underfloor heating, contributing to its energy-efficient classification with an EPC rating of B. Set on a plot measuring approximately 450 square metres, this home includes a private garden and six outdoor parking spaces, adding to its functional appeal. The property benefits from all required certifications including a compliant electrical installation certificate. Its location on Rue du Vivier 52 situates it conveniently close to the N4 road, enhancing accessibility while maintaining a peaceful residential setting. The sizeable land offers potential for further development, with the possibility to acquire an adjoining section suitable for commercial use, professional offices, or additional residential accommodation, subject to zoning and planning permissions. Offered at the price of €299,000, this property represents a versatile opportunity for buyers seeking a modern, energy-efficient home in Marche-en-Famenne. With thoughtful design and quality finishes already in place, it is ready to welcome its new owners without delay. For those interested in viewing or obtaining further information, professional assistance is available—do not hesitate to contact the selling agent to arrange a visit and explore the full potential of this attractive residence. * This text was generated using an artificial intelligence. Show all Show less