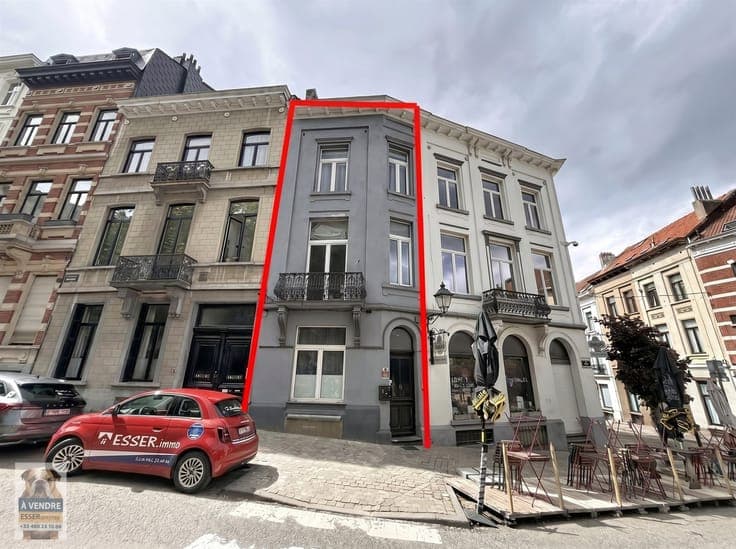
Residence for sale
- Bedrooms
- 4
- Bathrooms
- 3
- Surface area
- 13 m²
- Plot
- 110 m²
- Condition
- To be renovated
- Flood zone
- no flooding area
Features
- Garden
Description
Description SAINT-GILLES – in a quiet street between Ma Campagne and the town hall, pleasant HOUSE of ±273m² built on a plot of 1a10ca and 5m wide with GARDEN of ±25m². It has been divided into 3 apartments and comprises as follows: on the ground floor (±73m²), entrance hall, stairway and access to apartment 1 with bedroom, shower room, living room and open-plan kitchen with access to the ±25m² garden facing North-East. On the 1st floor (±48m²): apartment 2 with entrance hall, WC, bathroom, living room and kitchen, bedroom. On the 2nd floor (±47m²): apartment 3 with entrance hall, separate WC, living room and dining room, kitchen. Stairway leading to the 3rd floor (±45m²) with 2 bedrooms and a bathroom. Converted attic (±15m²). In the basement, a collection of cellars of ±45m². PVC double-glazed frames. 3 recent condensing boilers. PEB rating G to D-. Electrically compliant installations. Cadastral income: €1,444. Urban planning information available. 1 apartment is still rented out. Ideally located property offering numerous possibilities, to be visited exclusively with L&P! Show all Show less