House
- Bedrooms
- 3
- Bathrooms
- 1
- Toilets
- 2
- Surface area
- 178 m²
- Plot
- 355 m²
- EPC
- A
- Built
- 2025
- Façades
- 3
- Floors
- 2
- Condition
- FIRST_TIME_USED
- Flood zone
- NON_FLOOD_ZONE
Features
- Terrace
- Solar panels
- Double glazing
Description
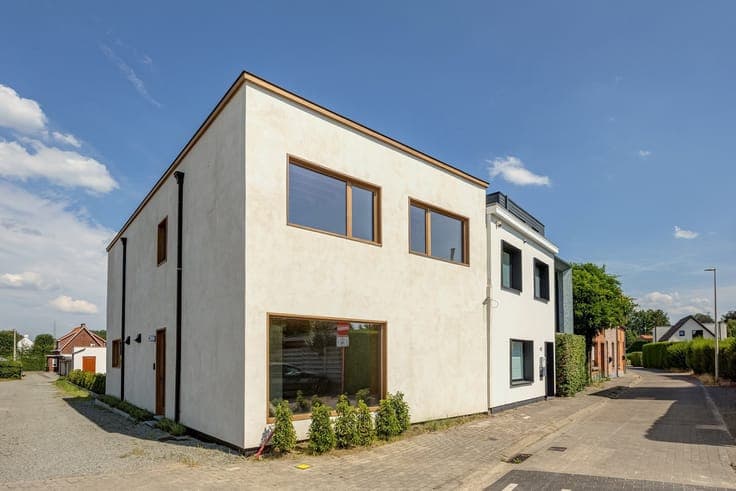
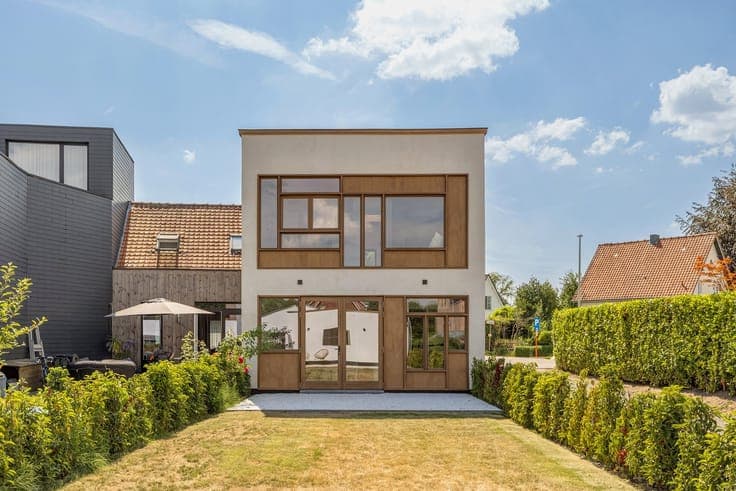
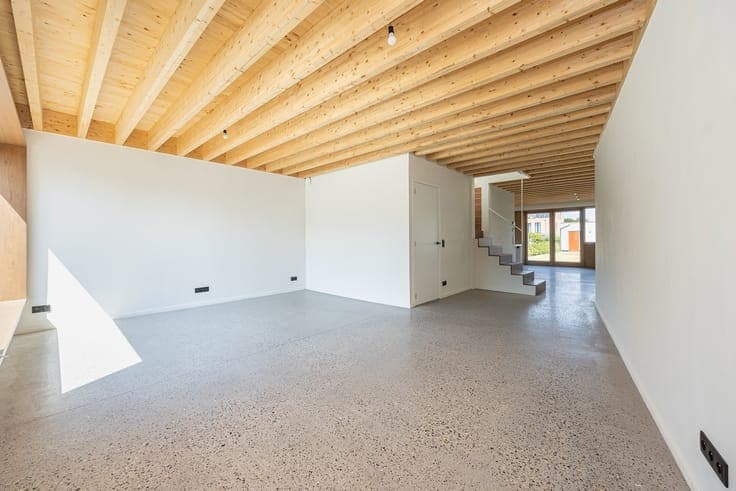
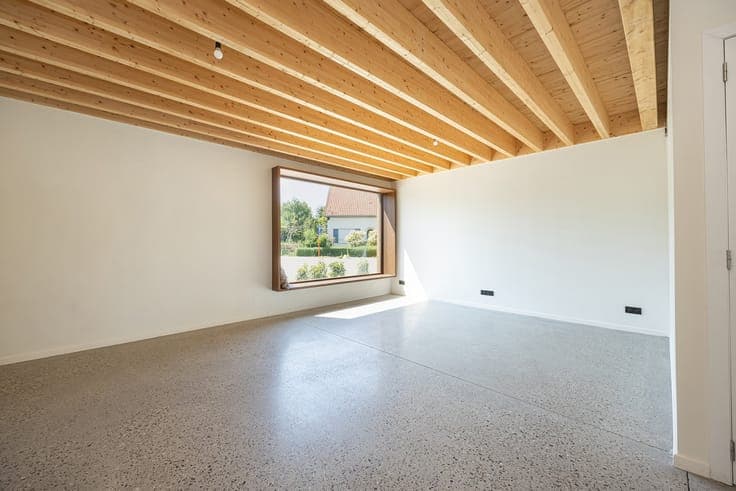
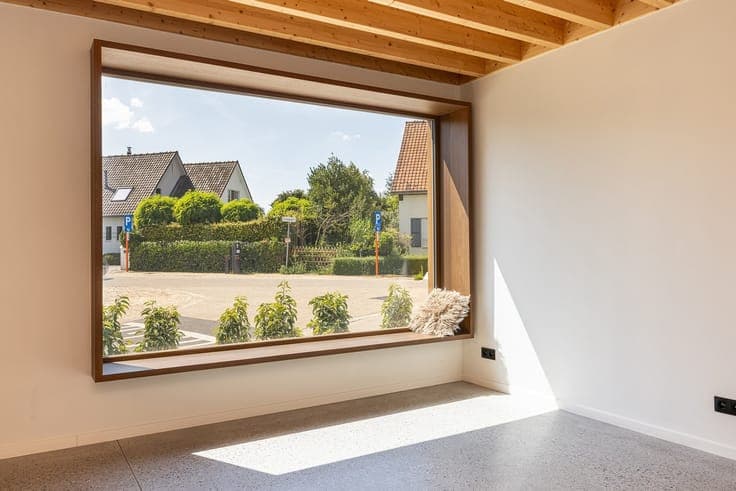
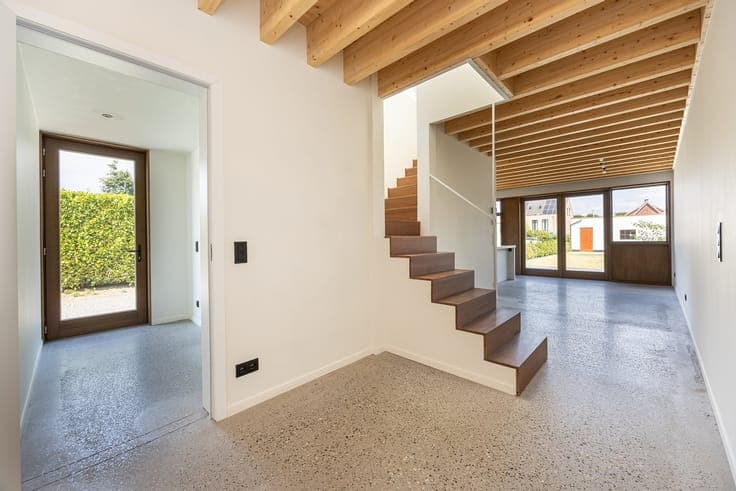
For lovers of architecture with character, we are offering this unique timber-frame home on a 355-square-meter lot near the center of Ranst in a child-friendly neighborhood. On the ground floor, you’ll find an entryway with a guest restroom, a very bright living area with a sofa by the front window, and a fully built-in kitchen featuring Siemens appliances and a Cortex countertop. Adjacent to the kitchen is a laundry/utility room. The floor is finished with terrazzo tiles. Taking the stairs to the first floor, you can choose to go to the children’s bedrooms or straight to the master bedroom. On this floor, you’ll find two children’s bedrooms, a multipurpose room that could accommodate an office, a toilet with a sink, a double shower, and finally the master bedroom with a walk-in closet, a bathtub, and a vanity with a sink. Behind the kitchen is another terrace. In the landscaped garden, there’s also a garden shed with a sun terrace. The home is equipped with 12 solar panels and underfloor heating (which can also cool) on the ground floor and first floor. If you’re looking for a home with all the comforts but want something a bit more in terms of finishes, layout, and architecture, this home will surprise you. An added bonus: the purchase is subject to registration tax. For more information: 0479/9 34 34 9 (Kristof)