4-bedroom art deco house for sale in Bissegem
- Bedrooms
- 4
- Bathrooms
- 2
- Surface area
- 380 m²
- Plot
- 246 m²
- EPC
- D
- Built
- 1934
- Façades
- 3
- Floors
- 3
- Parking
- 3
- Heating
- GAS
- Condition
- GOOD
- Flood zone
- NON_FLOOD_ZONE
Features
- Terrace
- Garage
- Double glazing
Description
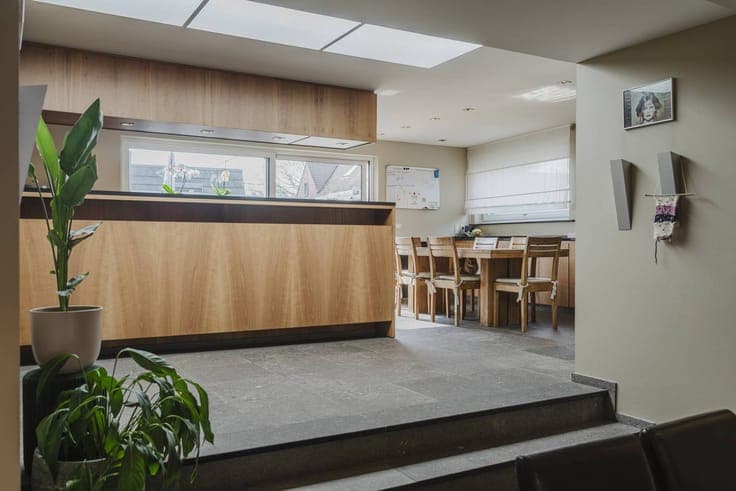
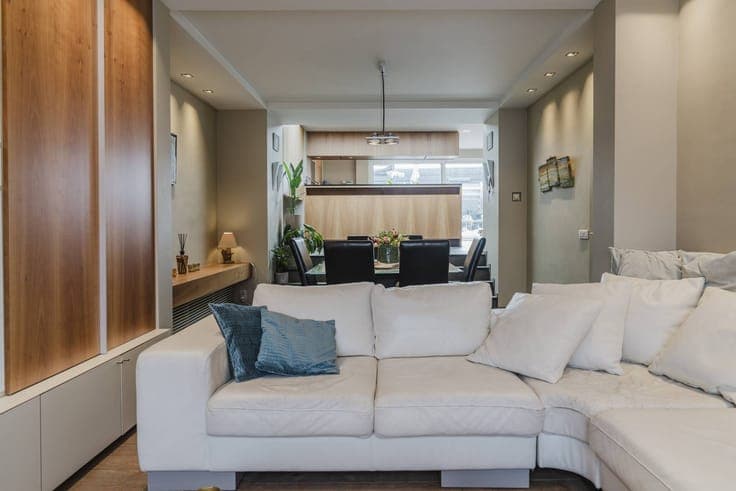
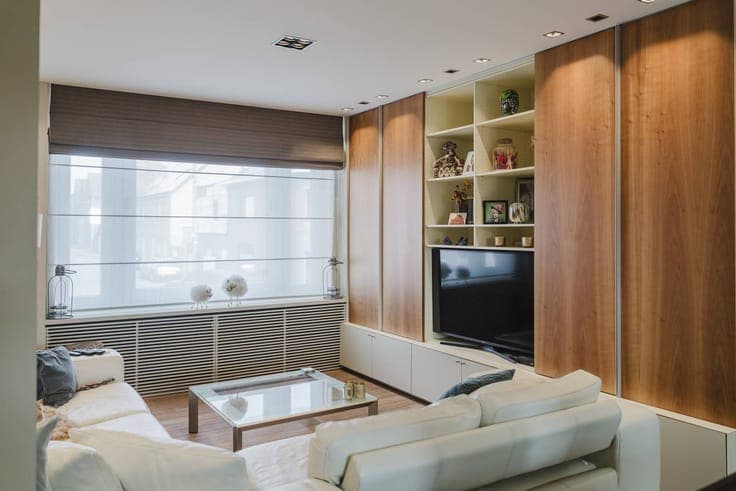
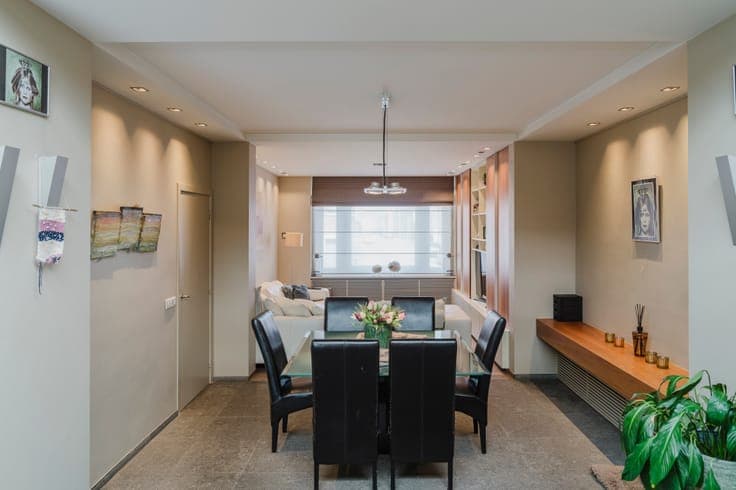
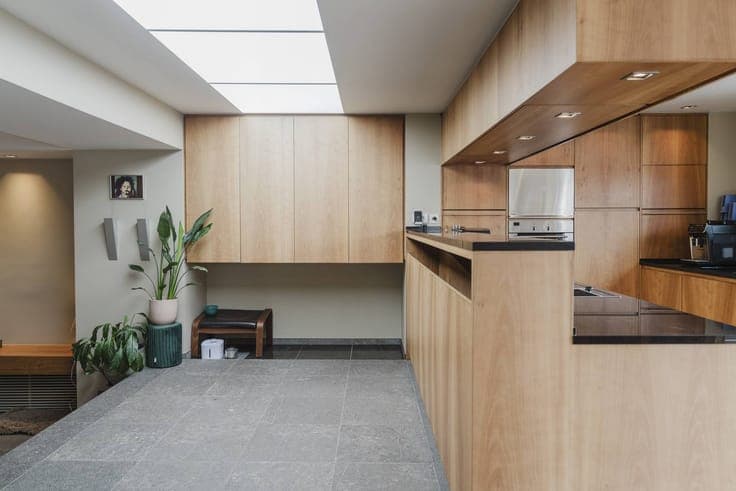
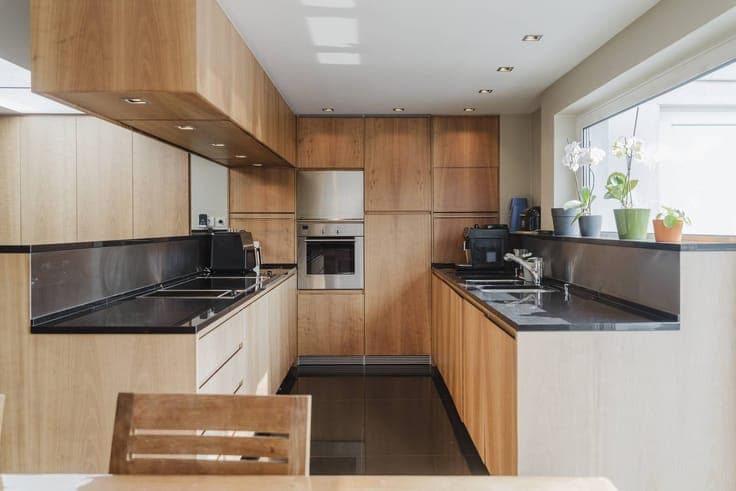
Behind this beautiful art deco façade lies a very spacious house. This house was tastefully decorated in 2000 with the help of an interior designer. This with great care for quality materials and customization. The ground floor has 3 spacious garages and extra spaces for a studio, home office or storage space. The possibilities are truly endless. Layout: Ground floor (total area of this floor = 216 m²): - impressive entrance hall - office room/multipurpose room - bathroom with bath and sink, separate toilet, - separate storage - 3 spacious garages - 2 separate rooms that are perfect as a storage/studio/hobby room First floor: - spacious living room with open kitchen and custom cabinets - beautiful sunny terrace of 27 m² - separate guest toilet Second floor: - master bedroom with dressing room and bathroom (washbasin and shower) - second bedroom Third floor - third and fourth bedrooms Visits to this house will take place by appointment on Thursday, April 23 and Monday, April 27. Bids can be placed no later than Wednesday, April 29, at noon. Would you like more information about this property or would you like a site visit? Contact Sarah Hanson (0493 25 46 80 - [email protected]) Register of measures: no