New 3-façade house –PEB A- First occupation
- Bedrooms
- 4
- Bathrooms
- 5
- Toilets
- 6
- Surface area
- 467 m²
- Plot
- 150 m²
- EPC
- A
- Built
- 2024
- Façades
- 3
- Floors
- 4
- Parking
- 2
- Condition
- AS_NEW
- Flood zone
- POSSIBLE_FLOOD_ZONE
- Available
- 2026-07-24
Features
- Garden
- Terrace
- Garage
- New build
Description
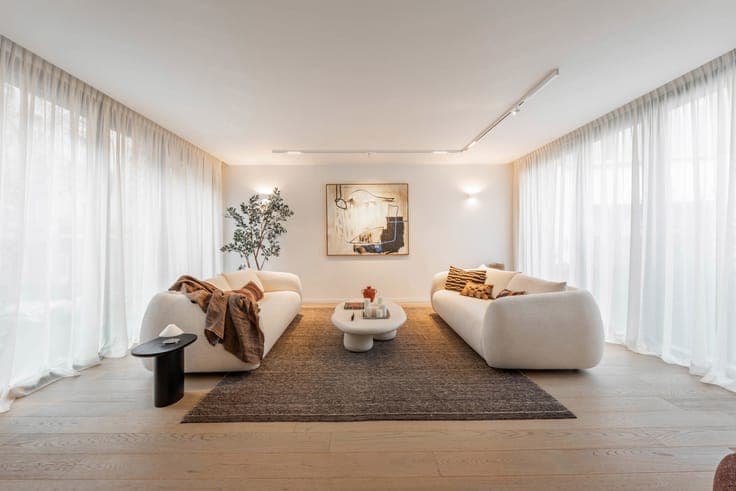
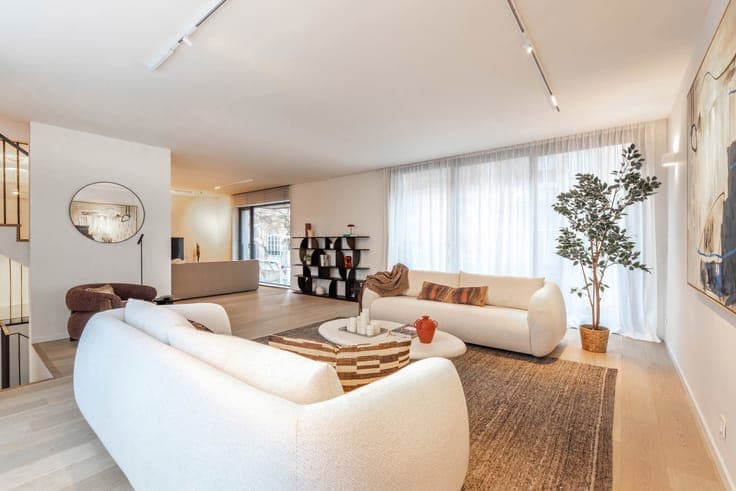
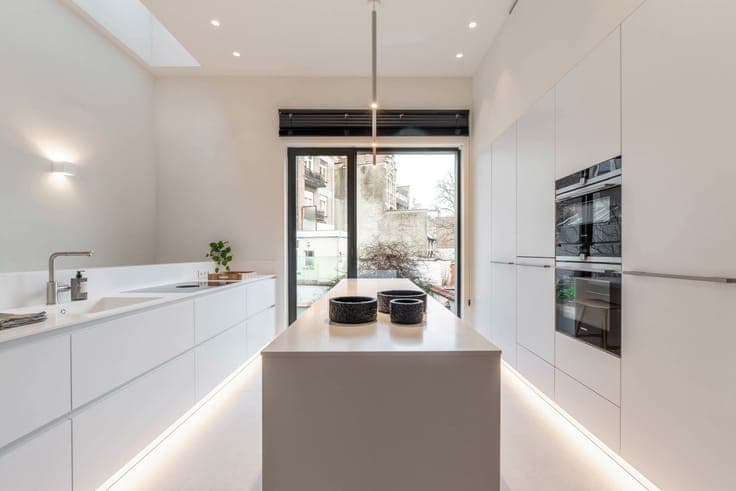
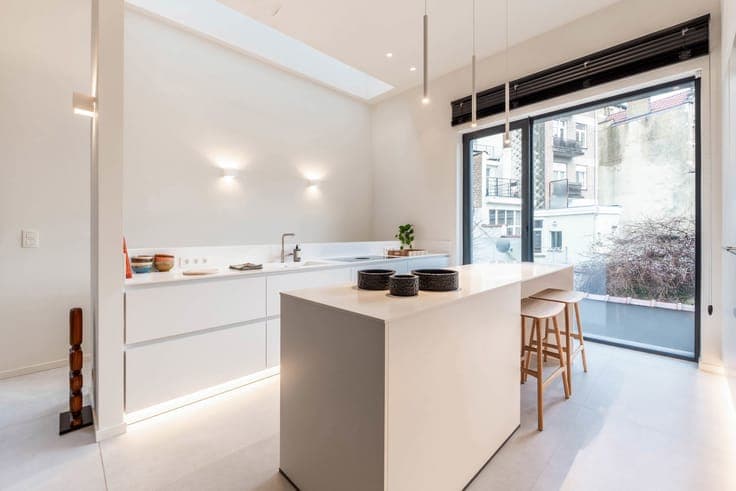
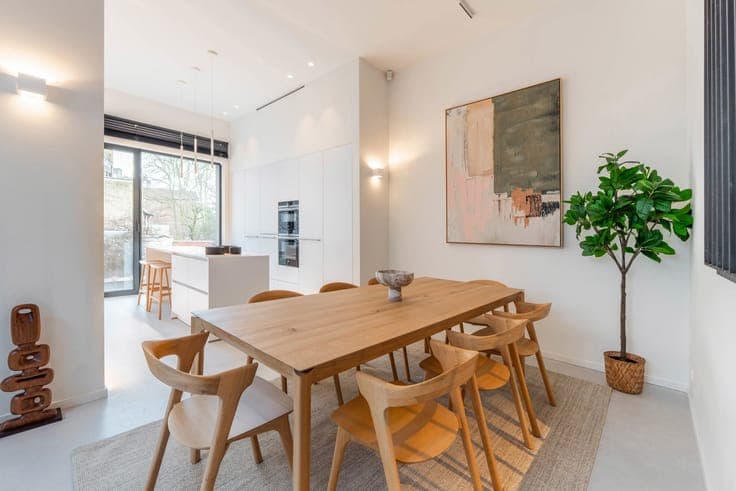
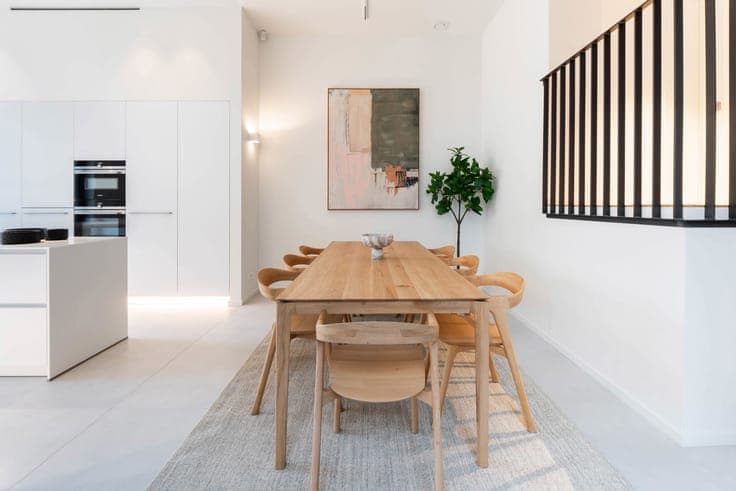
FOREST – Berkendael area. Stunning new single-family house – first occupation – ±467m² gross (according to EPC). Built in 2024, this three-façade property with high-end finishes offers modern comfort and excellent energy performance (EPC A). Ground floor: entrance hall, cloakroom, guest toilet, double garage with electric charging point and lift. On the first half-level: multipurpose room of ±35m², ideal for a home office or liberal profession, with access to a ±45m² garden (north-east facing). First floor: large living room of ±65m², dining room of ±15m², and fully equipped kitchen of ±14m² (ceiling height up to 3.85m). Second floor: master suite with bedroom (19.5m²), dressing room, full bathroom, and south-facing terrace. Third floor: two bedrooms (16.7 and 19.5m²) each with ensuite shower room. Fourth floor: bedroom (11.5m²), shower room, and south-facing terrace of ±14m². Basement: cellars, space prepared for sauna with shower, separate toilet, and technical room. Features: triple glazing, compliant electricity, gas central heating, double-flow ventilation system type D, alarm, dimmable lighting, OTIS lift (4 pers), 8 solar panels. Under 21% VAT regime. Available upon deed. A contemporary home combining space, elegance, and energy performance in the heart of Forest. Visit with Latour&Petit!
