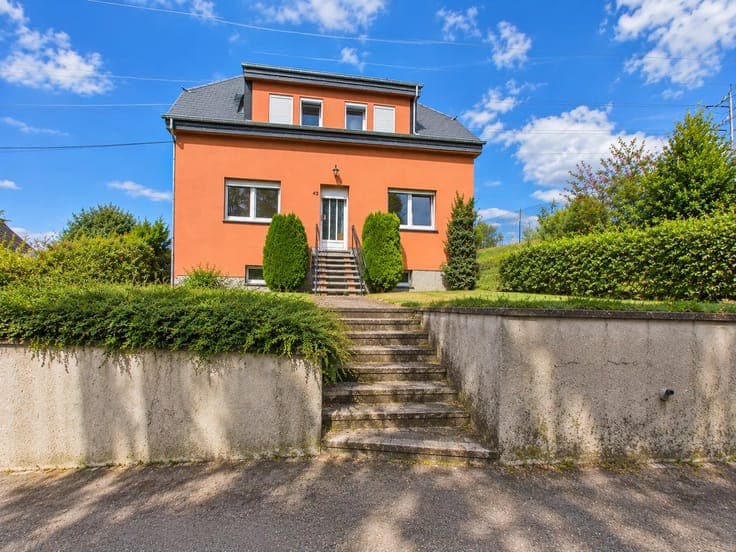
Three-sided house with a garden in Messancy


- Bedrooms
- 3
- Bathrooms
- 1
- Surface area
- 93 m²
- EPC
- F
- Built
- 1963
- Heating
- Central heating
- Flood zone
- Property not located in a flood plain/area
Description
Rue de la Lorraine 21, 6780 Messancy View on map House Semi-detached 3 bedrooms 1 bathroom(s) 93 m² habitable sp. 840 m² ground sp. F Property code: 1510964 Show more specifications Description of the property ERA B-LUX presents this 3-sided house ideally located in a quiet residential area of Messancy. Close to shops, schools, public transport, and main routes to the Grand Duchy of Luxembourg, it enjoys a sought-after location that combines peace and convenience. The ground floor includes an entrance hall, a bright living room, a kitchen with direct access to a large 46 m² terrace, and a lovely garden. The upper floor consists of three bedrooms and a shower room. An attic, a cellar, a laundry room, and a boiler room complete the space. The house benefits from several technical improvements, with PVC window frames replaced in 2021 and a recent boiler. Thanks to its prime location, outdoor spaces, and functional layout, this property is a great opportunity for a buyer looking to settle in Messancy and gradually personalize the interior to their liking. Interested? Contact ERA B-LUX at 063/433.110 Specifications Characteristics General Habitable area (m²) 93.00m² Soil area (m²) 840.00m² Width surface (m) 12.00m Surface type Brut Plot orientation West Orientation frontage East Surroundings Near school Close to public transport Access roads Hospital nearby Taxable income €448,00 Heating Heating type Central heating Heating elements Central heating boiler, furnace Heating material Fuel oil Miscellaneous Joinery Double glazing Isolation Detailed information on request Warm water Boiler on central heating Building Year built 1963 Miscellaneous Roller shutters Lift present No Details Entrance hall Calculated surface area 6 m² Living room, lounge Calculated surface area 20 m² Kitchen Calculated surface area 16 m² Toilet Calculated surface area 1 m² Night hall Calculated surface area 5 m² Bedroom Calculated surface area 12 m² 1 bedroom(s) possible Bedroom Calculated surface area 7 m² 1 bedroom(s) possible Bedroom Calculated surface area 8 m² 1 bedroom(s) possible Shower room Calculated surface area 3 m² Attic Calculated surface area 26 m² Basement Calculated surface area 12 m² Laundry area Calculated surface area 14 m² Boiler room Calculated surface area 16 m² Garden Calculated surface area 804 m² Technical and legal info General Protected heritage No Recorded inventory of immovable heritage No Energy & electricity Electrical inspection Inspection report pending Utilities Electricity Sewer system connection City water Energy performance certificate Yes Energy label F EPB F E-level F Certificate number 20260717004546 EPB description F Calculated specific energy consumption 500 CO2 emission 124.00 Calculated total energy consumption 47388 Planning information Urban Planning Permit Permit issued Urban Planning Obligation Yes In Inventory of Unexploited Business Premises No Subject of a Redesignation Plan No Summons No judicial recovery measure or administrative measure imposed Subdivision Permit Issued No Pre-emptive Right to Spatial Planning No Flood Area Property not located in a flood plain/area Renovation Obligation Non-applicable In water sensetive area Non-applicable ERA B-LUX Angélique Lecomte +3263433110 [email protected] Take contact Share Close Interested?