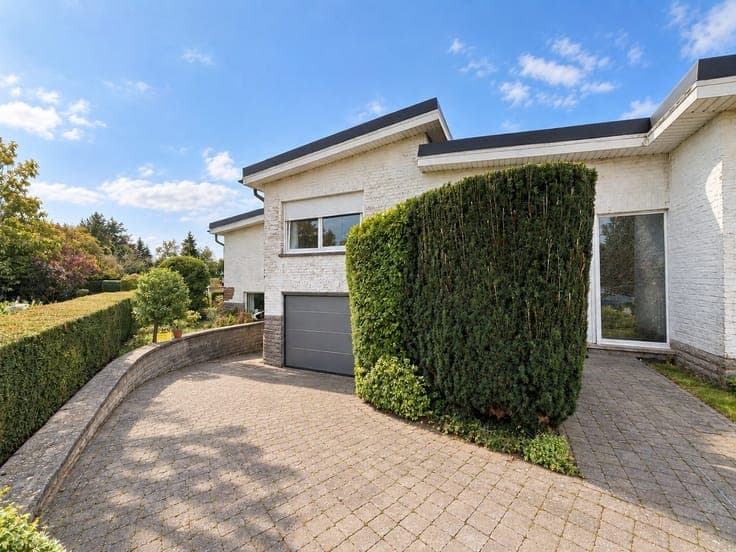
RARE SINGLE-STORY VILLA ON ALMOST 16 ARES IN REBECQ


- Bedrooms
- 5
- Bathrooms
- 1
- Surface area
- 139 m²
- EPC
- F
- Built
- 1965
- Heating
- Central heating
Description
Chemin Millecamps 2, 1430 Rebecq View on map House Detached / open construction 5 bedrooms 1 bathroom(s) 139 m² habitable sp. 1,595 m² ground sp. F Property code: 1511623 Show more specifications Description of the property ERA Cedimmo is pleased to present this charming detached villa, ideally located in Rebecq. Set on a beautiful 1,595 m² plot, this property offers 139 m² of living space and nearly 200 m² of built area. Finding such a spacious single-storey home on such a large plot has become exceptionally rare. Designed for comfortable everyday living, the house features an entrance hall leading to a bright living area of more than 35 m² combining the lounge and dining room, a functional kitchen, a laundry room, a bathroom and five bedrooms. The layout is ideal for a large family, working from home or even a professional practice. The basement is another major asset, offering a garage of approximately 40 m², two storage rooms and several cellars. Built in 1965, the property benefits from PVC double-glazed windows, electric central heating complemented by a wood-burning cassette fireplace, an alarm system, a rainwater tank and a septic tank. Specifications Characteristics General Habitable area (m²) 139.00m² Soil area (m²) 1595.00m² Built area (m²) 188.00m² Surface type Net Plot orientation North Surroundings Near school Close to public transport Near railway station Heating Heating type Central heating Heating elements Accumulation Built-in fireplace Heating material Electricity Miscellaneous Joinery PVC Double glazing Isolation Detailed information on request Warm water Electric boiler Building Year built 1965 Miscellaneous Alarm Lift present No Details Living room, lounge Calculated surface area 24 m² Kitchen Calculated surface area 9 m² Dining room Calculated surface area 11 m² Entrance hall Calculated surface area 12 m² Laundry area Calculated surface area 4 m² Bathroom Calculated surface area 6 m² Hall Calculated surface area 7 m² Bedroom Calculated surface area 12 m² 1 bedroom(s) possible Bedroom Calculated surface area 13 m² 1 bedroom(s) possible Bedroom Calculated surface area 9 m² 1 bedroom(s) possible Bedroom Calculated surface area 21 m² 1 bedroom(s) possible Bedroom Calculated surface area 11 m² 1 bedroom(s) possible Garage Calculated surface area 40 m² Basement Calculated surface area 4 m² Basement Calculated surface area 5 m² Technical and legal info General Protected heritage No Recorded inventory of immovable heritage No Energy & electricity Electrical inspection Inspection report - non-compliant Utilities Electricity Septic tank Rainwater well City water Energy performance certificate Yes Energy label F E-level F Certificate number 20260720006527 Calculated specific energy consumption 458 Calculated total energy consumption 86155 Planning information Urban Planning Permit Permit issued Urban Planning Obligation No In Inventory of Unexploited Business Premises No Subject of a Redesignation Plan No Subdivision Permit Issued No Pre-emptive Right to Spatial Planning No Urban destination La zone d'habitat Renovation Obligation Non-applicable In water sensetive area Non-applicable ERA CEDIMMO Marcos Engel +3223850265 [email protected] Take contact Share Close Interested?