house
- Bedrooms
- 3
- Bathrooms
- 1
- Toilets
- 2
- Surface area
- 148 m²
- Plot
- 295 m²
- EPC
- F
- Built
- 1938
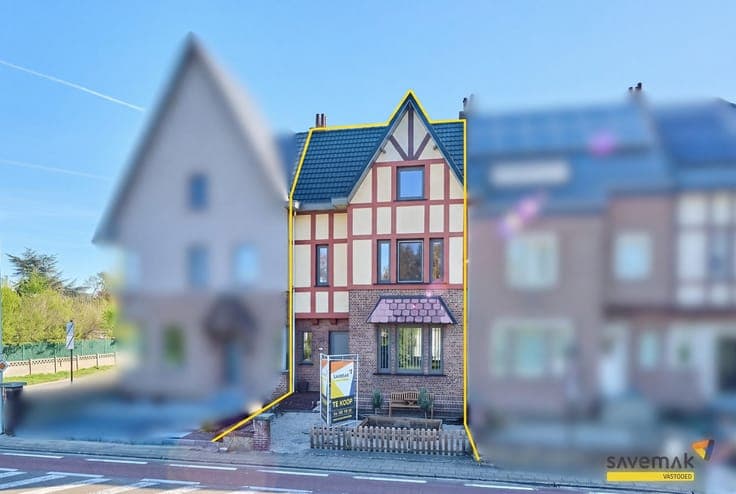
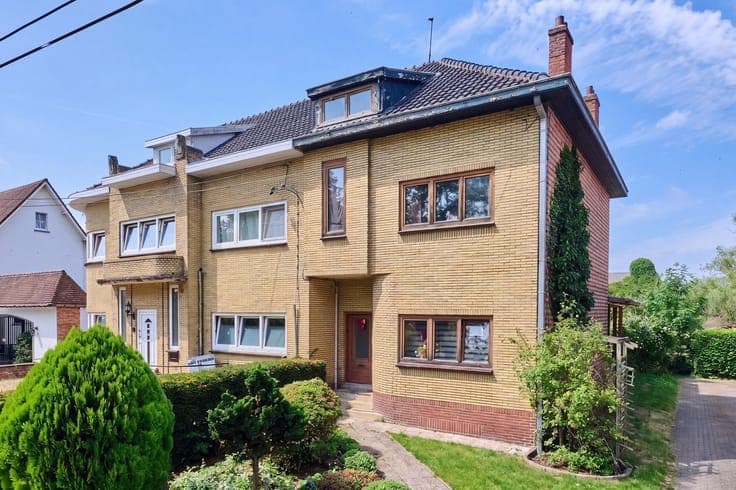
- Façades
- 3
- Parking
- 1
- Heating
- GAS
- Condition
- GOOD
- Flood zone
- NON_FLOOD_ZONE
Features
- Garage
Description
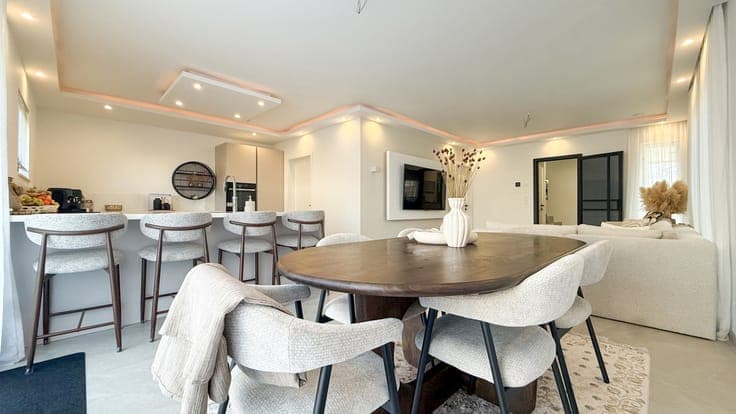
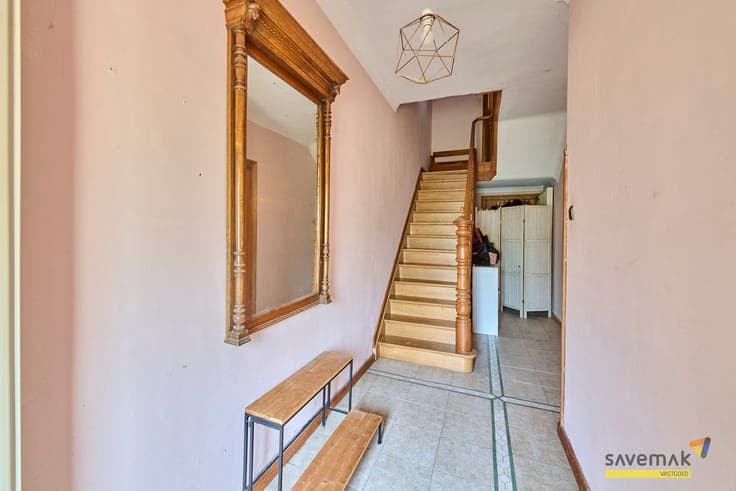
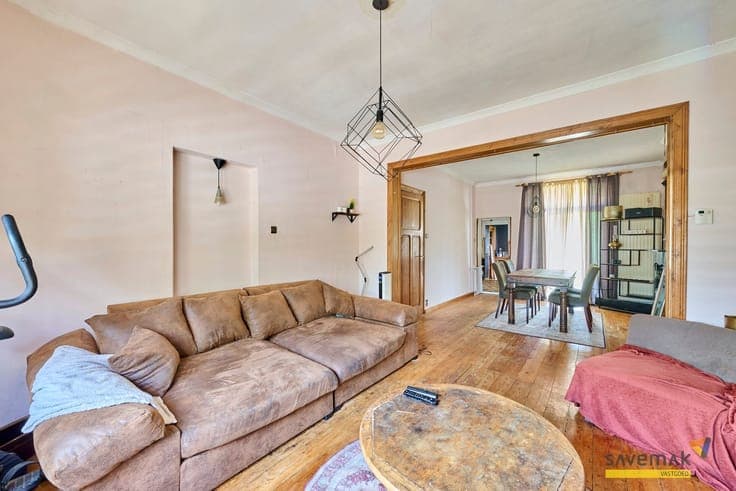
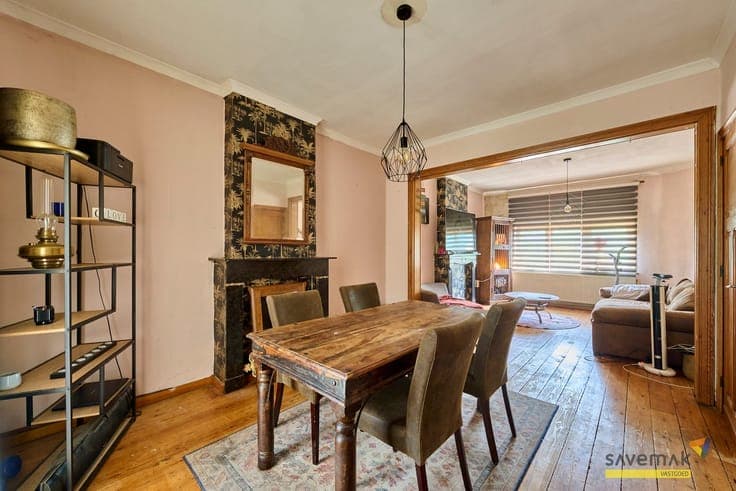
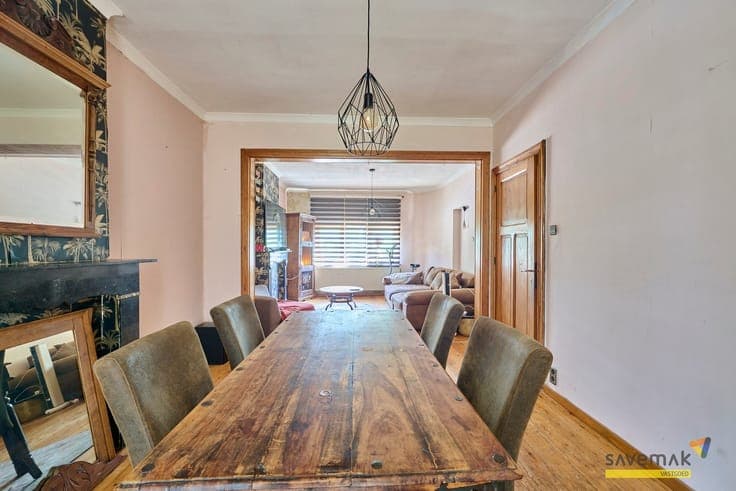
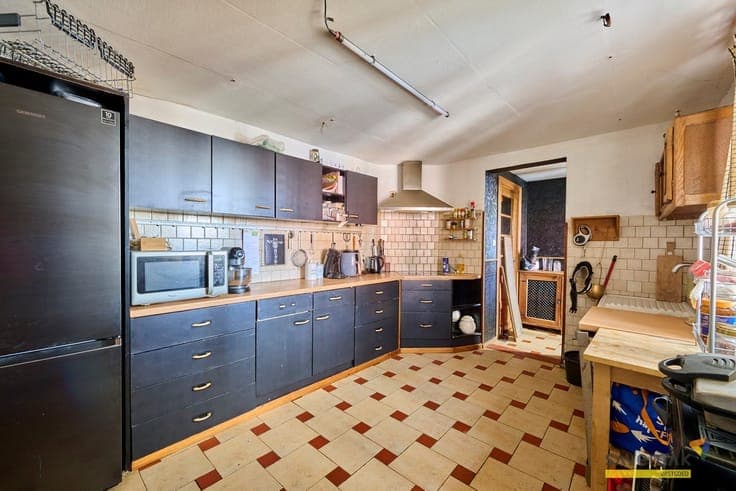
On the ground floor, there is a living room with an original layout and hardwood floors, and these hardwood floors and accents can be found throughout the entire home. The kitchen is spacious and practical, and there is a storage room behind it. On the first floor, you’ll find the bathroom, two bedrooms, and a small room that would be perfect as a walk-in closet. The attic, accessible via a fixed staircase, can be used as a third bedroom, a studio, or a man cave. Outside, the garden is still undeveloped but can certainly be transformed into a gem. Furthermore, the home is asbestos-safe. Come take a look soon. Renovation requirements for residential buildings apply. More info: https://energiesparen.be/renovatieverplichting Administrative measures in the measures register: no