Residence for sale
- Bedrooms
- 6
- Bathrooms
- 5
- Toilets
- 5
- Surface area
- 440 m²
- Plot
- 2074 m²
- Heating
- Hot air
- Condition
- Under construction
- Flood zone
- no flooding area
- Available
- On contract
Features
- Garden
- Terrace
Description
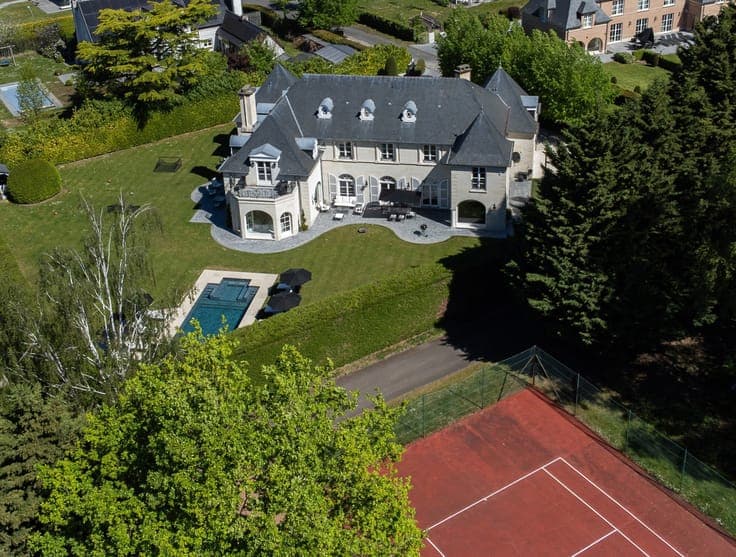
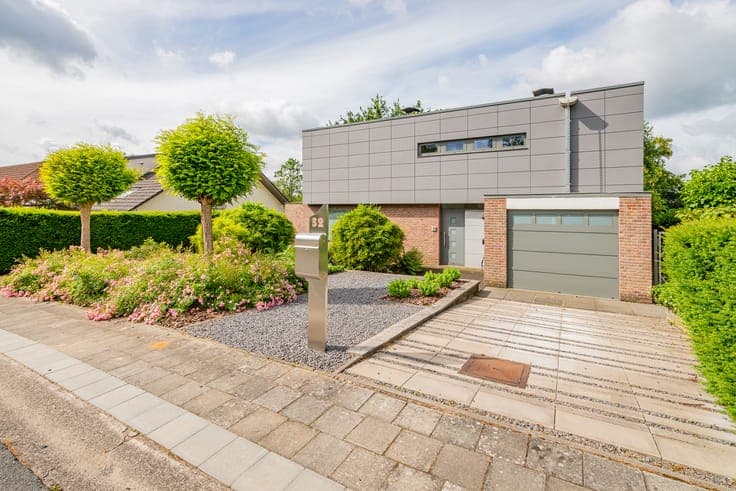
Description Info & viewings → Didier Tel +32 471 50 28 74 – Contact | In Rhode-Saint-Genèse, Grande Espinette area, next to the Sonian Forest, in a quiet, sought-after neighbourhood. By the Way presents this spacious modern detached villa, set back on a 20a74ca plot, with open views and ideal orientation towards the terraces and garden. Rare opportunity: property in closed shell condition, combining structural security with total freedom to fit out the interior to your taste, pace and budget - no planning delays. Thanks to the extension permit obtained, the villa now offers over 440m² of living space and some 640m² gross (cellars, garage, attic). Ground floor: 30m² entrance hall with open gallery above, cloakroom, wc, storage, 26m² office/liberal profession space, 51m² living room onto terrace, 29m² semi-open fully-equipped Siematic kitchen. 2 bedrooms of 23m² with private shower room and wc. 1st floor (glass-railed staircase): night hall, 2 bedrooms of 20m² with central 13m² bathroom, 19m² laundry room (possible 6th bedroom), 30m² room ideal as master suite, enjoying the 60m² terrace. Basement: cellars/wine cellar, 50m² garage (2-3 cars), 33m² gym. Attic: 110m² usable (technical room + storage). Aluminium double-glazed Reynaers windows (burglar-proof ground floor), U=1.0 W/m²K. Info & viewings → Didier Tel +32 471 50 28 74 – Contact Show all Show less