House in Herbeumont


- Bedrooms
- 4
- Bathrooms
- 1
- Toilets
- 2
- Surface area
- 206 m²
- Plot
- 1883 m²
- EPC
- E
- Built
- 1947
- Façades
- 4
- Floors
- 2
- Parking
- 2
- Condition
- JUST_RENOVATED
- Flood zone
- NON_FLOOD_ZONE
Features
- Garden
- Terrace
- Double glazing
Description
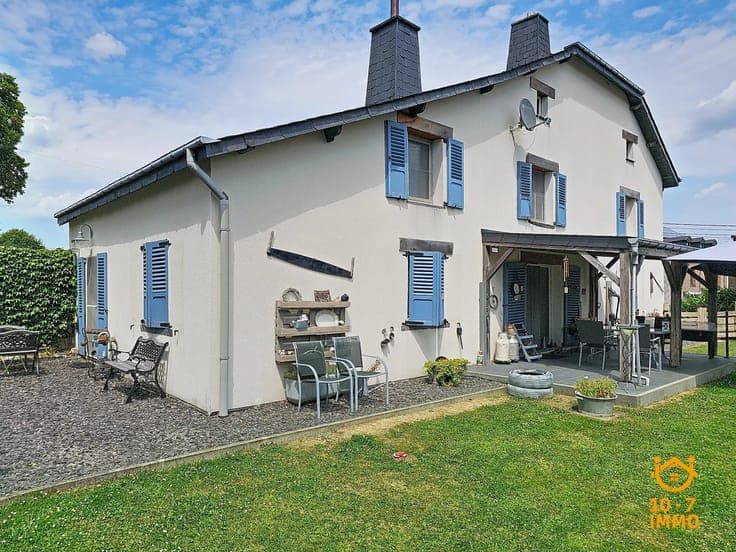
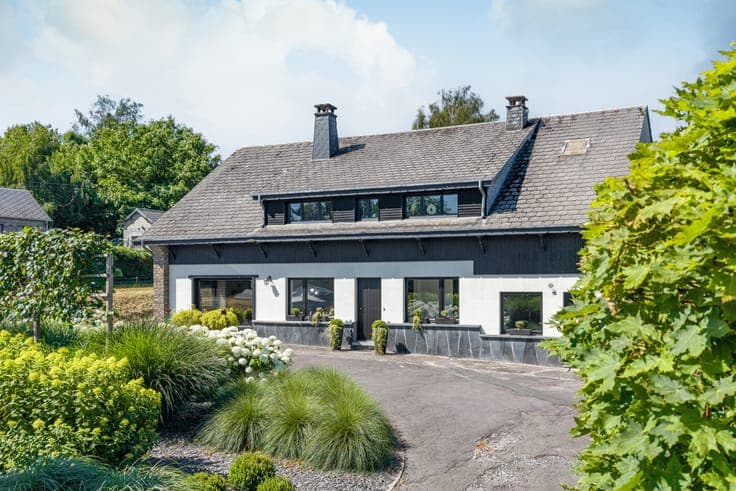
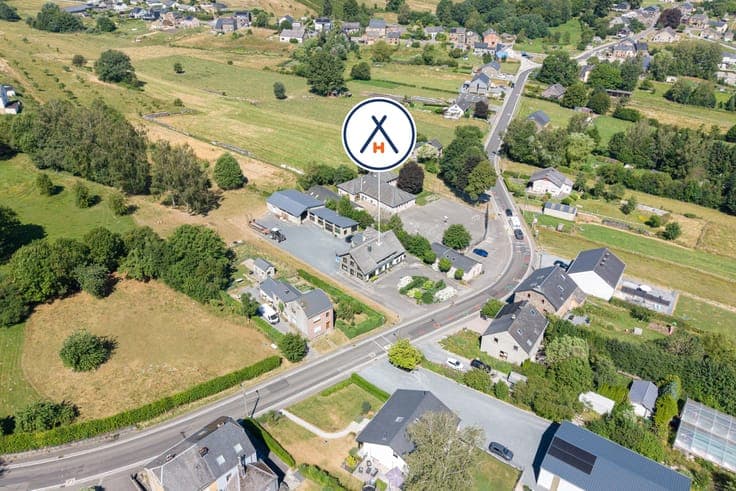
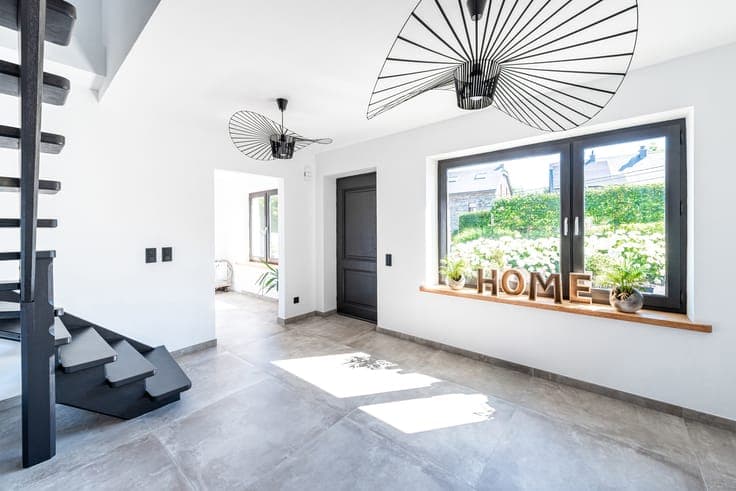
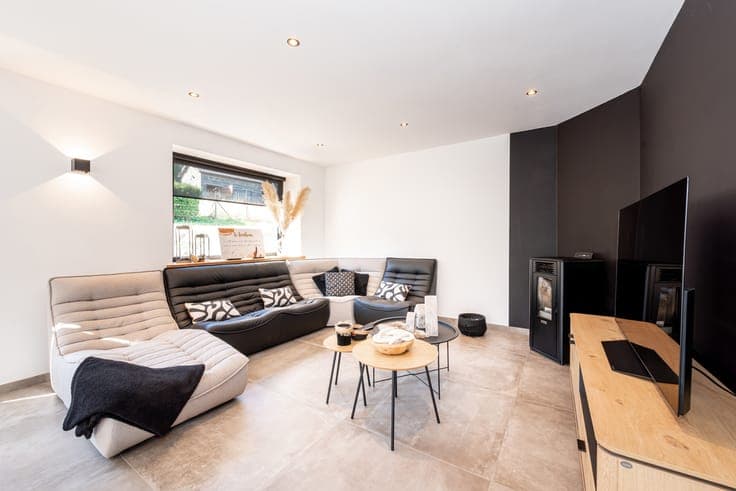
HONESTY presents this superb 4-bedroom house, fully renovated in 2024, together with a separate 2-bedroom apartment in need of renovation and a spacious workshop of more than 300 m². From the moment you arrive, you will be impressed by its remarkable frontage, which immediately suggests generous living spaces and a wonderful sense of openness. The main residence comprises, on the ground floor, a welcoming entrance hall, a kitchen with a fitted utility/laundry room, and a large, bright living room featuring a pellet stove, perfect for relaxing and entertaining. Upstairs, you will find four beautiful bedrooms, including one with a dressing room, a bathroom, a furnished office area, and a cosy lounge space. The property also benefits from a second independent entrance leading to a two-bedroom apartment requiring renovation, offering numerous possibilities: independent accommodation, a rental investment, professional practice, or a dedicated home office. At the rear of the property, an impressive workshop of over 300 m² with a brand-new roof is a major asset. It is perfectly suited for craftsmen, self-employed professionals, collectors, entrepreneurs, or anyone seeking extensive storage, production, or customisable workspace. The entire property is set on a beautiful plot of more than 1,800 m², providing a pleasant setting and plenty of opportunities for outdoor development. A rare property combining comfort, generous volumes, and outstanding potential, just waiting for you and your projects!