House


- Bedrooms
- 2
- Bathrooms
- 1
- Toilets
- 2
- Surface area
- 135 m²
- Plot
- 266 m²
- EPC
- B
- Built
- 1956
- Façades
- 2
- Parking
- 1
- Heating
- GAS
- Condition
- GOOD
- Flood zone
- NON_FLOOD_ZONE
Features
- Garden
- Terrace
- Garage
- Double glazing
Description
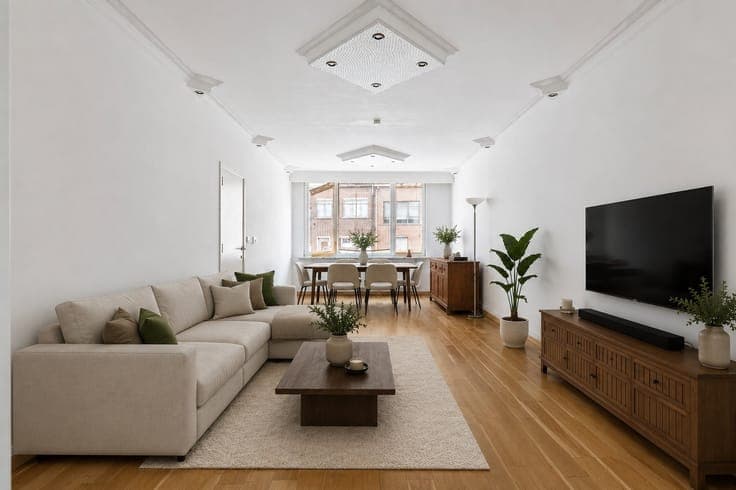
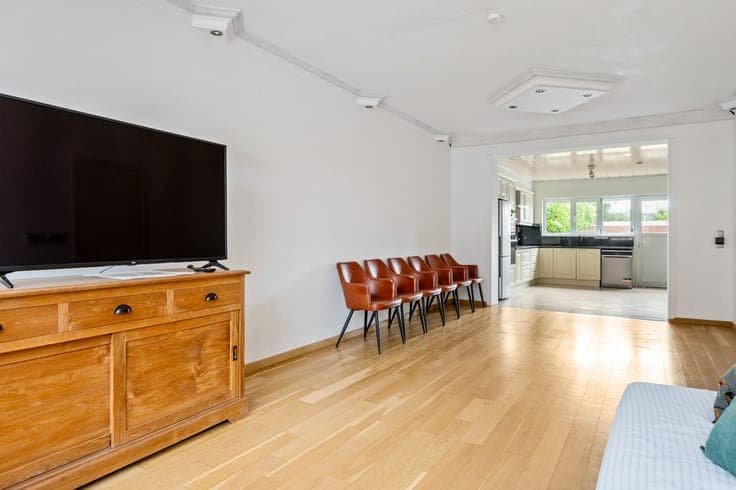
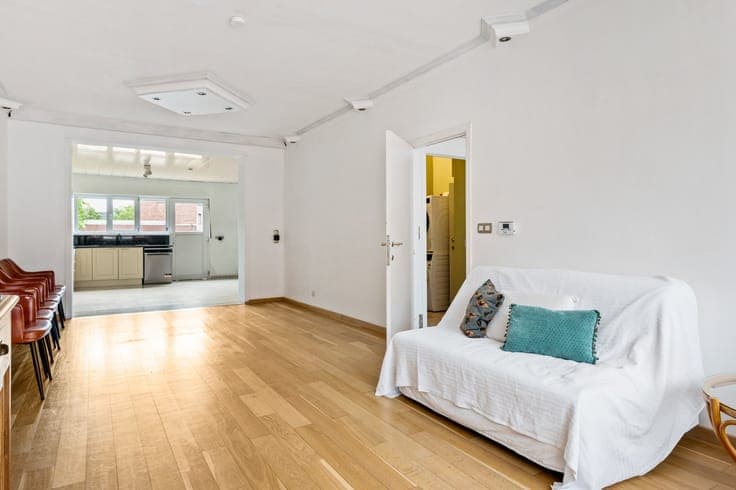
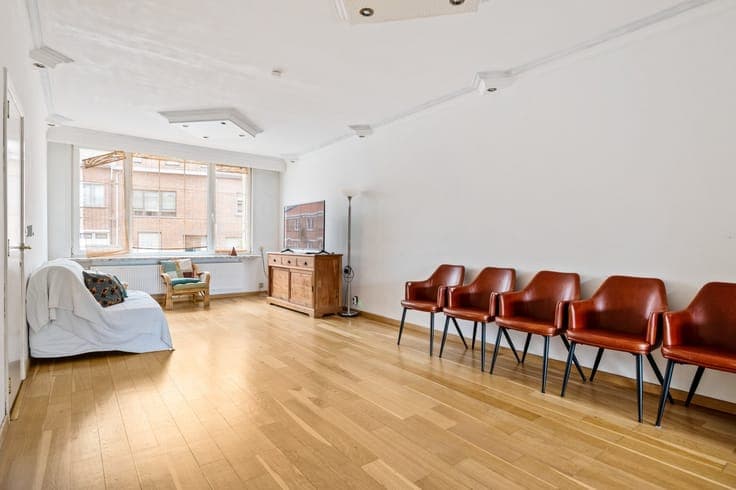
Energy-efficient home with garage and rear access in a prime location in Lier This charming and energy-efficient home is conveniently located on Pannenhuisstraat in Lier. A private driveway, with space for two cars, leads to the home’s entryway. From the entry hall, we enter the bright living area with an open kitchen. The kitchen is equipped with all necessary appliances and offers ample space for a cozy dining table. The kitchen also features a lovely view of the garden. At the rear of the home, there is also a separate guest bathroom. On the first floor, there are two spacious bedrooms. One of the rooms offers the possibility of creating an ensuite walk-in closet, a home office, or a connecting room, allowing the home to be configured with three bedrooms if desired. Also on this floor is the bathroom, equipped with a shower, sink, and a second toilet. From the entry hall on the ground floor, there is also access to the practical laundry room and the spacious basement. The inverter for the 15 solar panels and the home battery are also located here. Through the kitchen, you can access the pleasant garden and the spacious garage of approximately 37 m². This garage is also accessible via Ramstraat, providing a particularly convenient rear exit. In short: a move-in-ready, energy-efficient home with 15 solar panels, a home battery, a spacious garage with rear access, and an excellent location near the center of Lier, shops, schools, and major access roads.