multi-purpose building
- Bedrooms
- 3
- Bathrooms
- 1
- Toilets
- 3
- Surface area
- 810 m²
- Plot
- 618 m²
- EPC
- B
- Built
- 1967
- Façades
- 3
- Parking
- 3
- Heating
- FUELOIL
- Condition
- GOOD
- Flood zone
- NON_FLOOD_ZONE
Features
- Terrace
- Garage
- Double glazing
Description
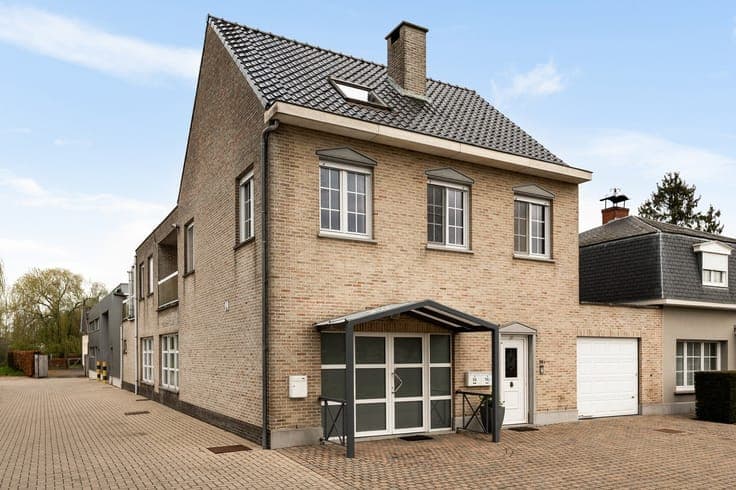
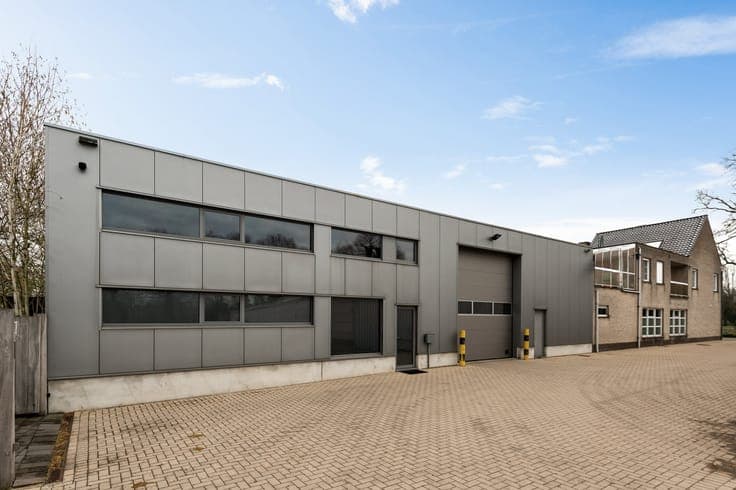
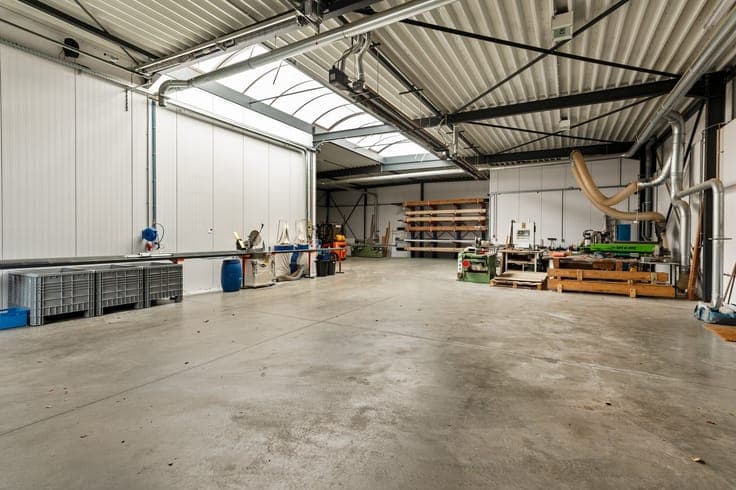
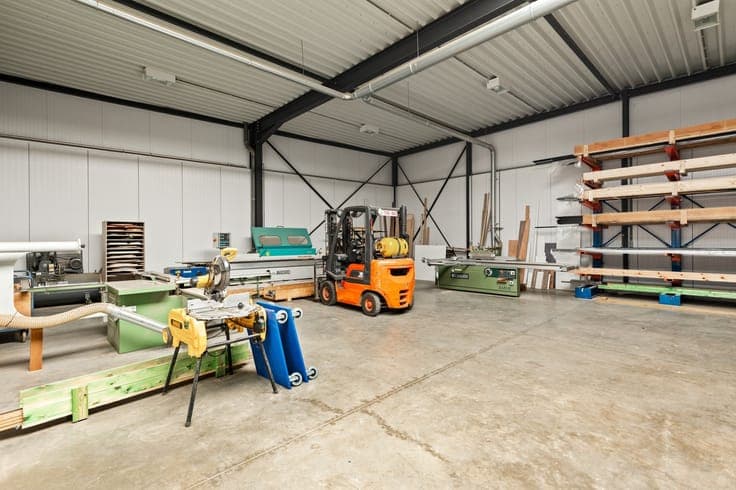
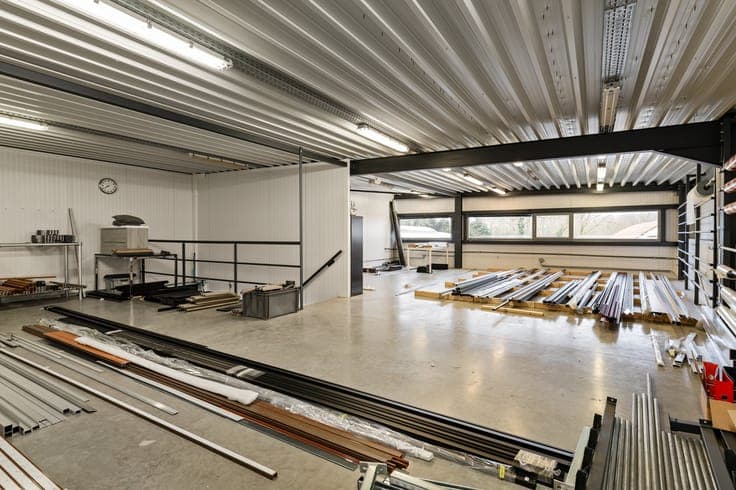
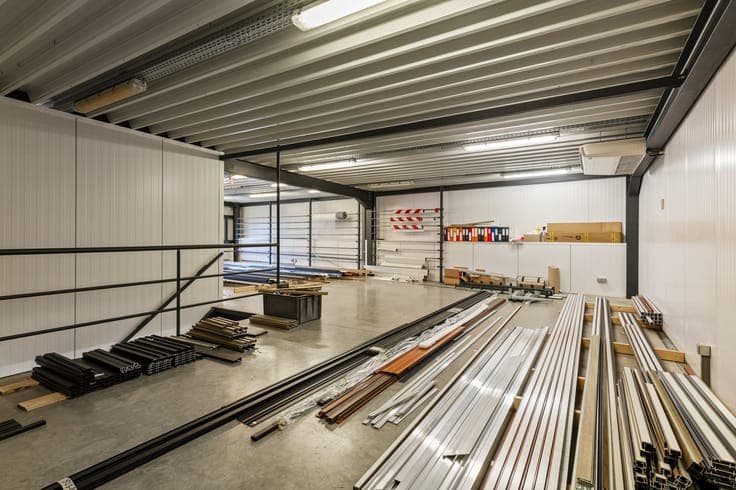
For sale: versatile property with living quarters, commercial space and warehouses on a quiet location in Hanegoor in Bouwel. The property (currently leased) has an indoor garage, an entrance hall with elevator and a separate guest toilet. The spacious and bright living room with dining area connects to a fully equipped kitchen with ample space for a dining table. Furthermore, the house includes three full bedrooms and a bathroom with toilet, shower, bathtub and double sink. The covered terrace offers a pleasant outdoor space. On the ground floor there is a practical commercial area, consisting of a spacious showroom (±100 m²), office space (±70 m²), a refectory with kitchenette (±12 m²), a warehouse (±18 m²) and a separate toilet. To the rear is a renovated warehouse/workshop (2010) with a main area of ± 370 m² and a large sectional door (4 m x 4.5 m). There is also an office space with separate entrance (±22 m²) and an additional workshop (±93 m²). Upstairs there is additional storage space with double door, suitable for forklift use, as well as an office space of approx. 87 m² with kitchenette. Located in a quiet, green area with easy accessibility. Ideal for combination living and working or as an investment.