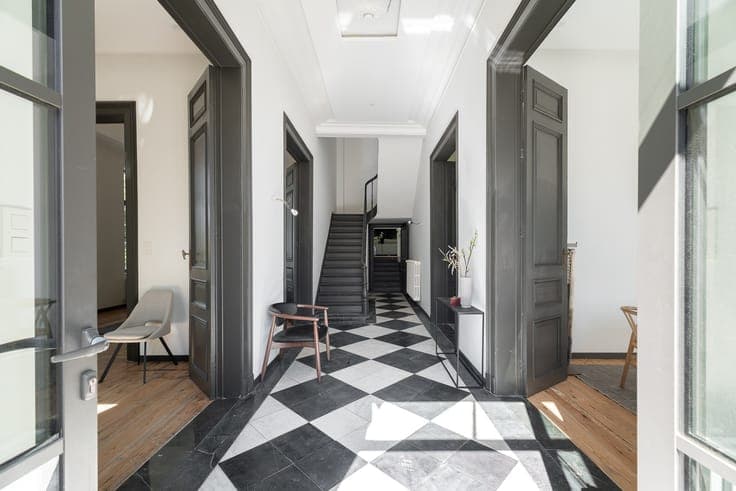
Renovated master's house with outbuilding
- Bedrooms
- 4
- Bathrooms
- 4
- Toilets
- 4
- Surface area
- 614 m²
- Plot
- 2538 m²
- EPC
- B
- Built
- 1870
- Façades
- 4
- Floors
- 3
- Parking
- 2
- Heating
- GAS
- Condition
- AS_NEW
- Flood zone
- NON_FLOOD_ZONE
Features
- Garden
- Terrace
- Garage
- Solar panels
- Double glazing
Description
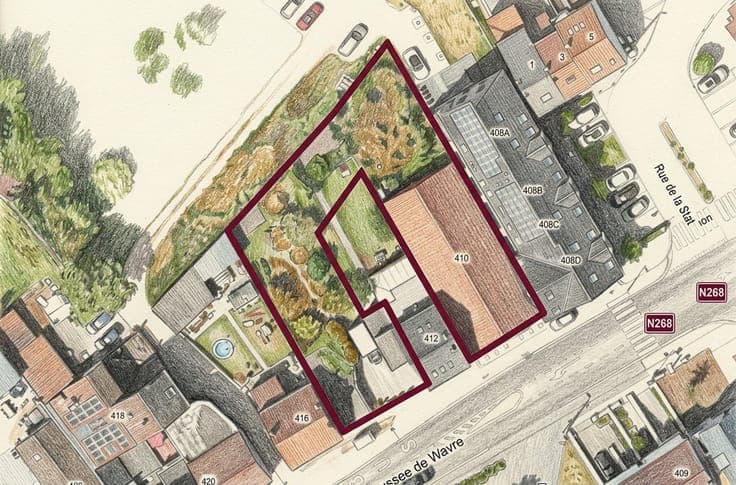
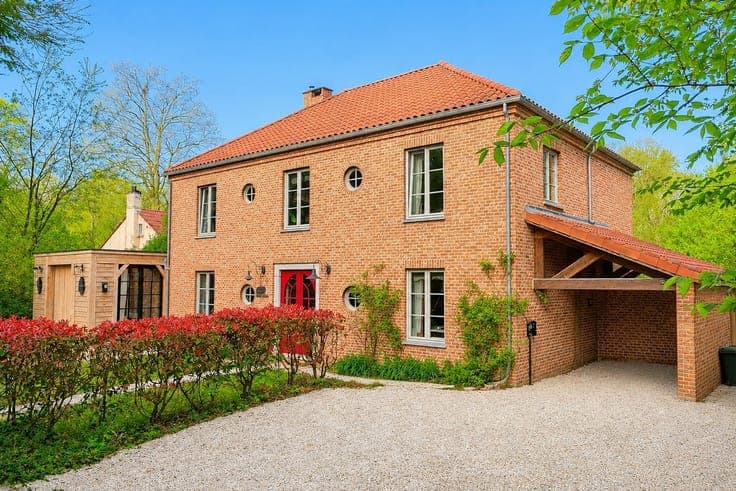
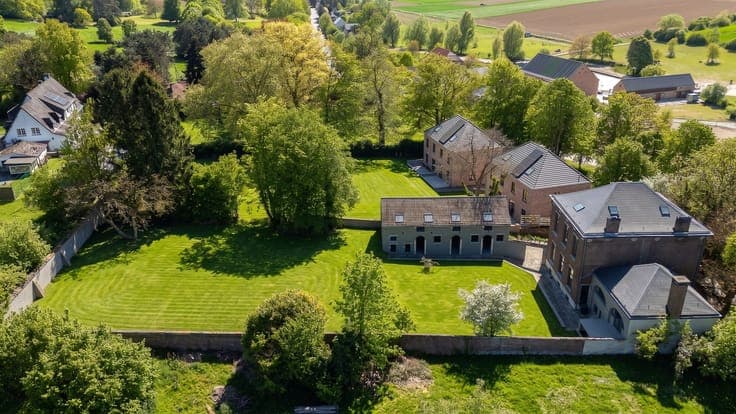
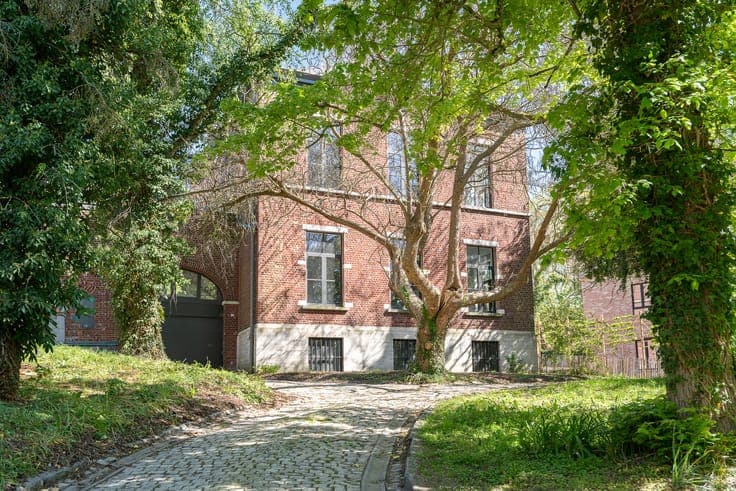
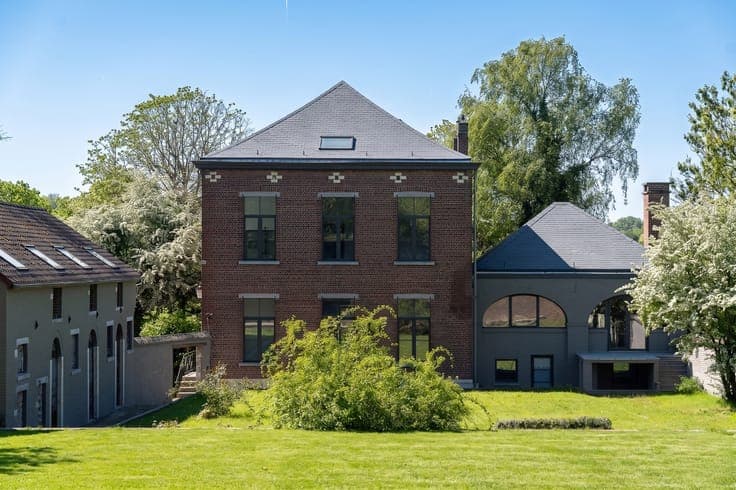
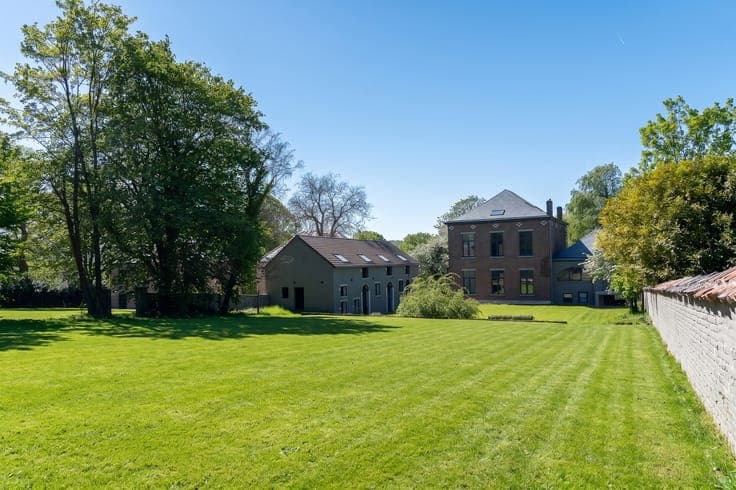
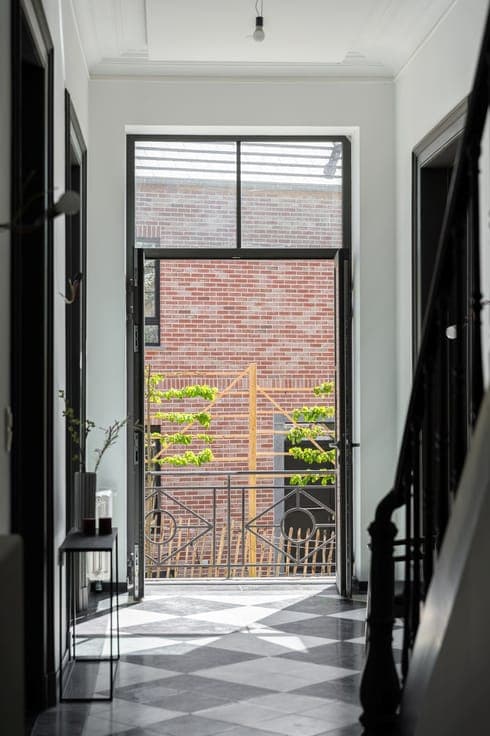
Near a characterful church, in an open and green environment, a late 19th century mansion with outbuilding, situated on a plot of ± 25.38 ares. The main building has a surface area of ± 614 m² (PEB), complemented by an annex of ± 200 m² to be renovated. Accessible via a private paved path through a wooded area, the main house has undergone a complete renovation. The period entrance hall leads to a vestibule, a study or small lounge, a fully equipped kitchen, a dining room, and a large living room under the roof, characterized by its exposed beams, a fireplace, and direct access to the garden. The upper floors accommodate four spacious bedrooms, each with its own bathroom. Heated cellars complete the ensemble. The outbuilding, currently in rough construction, offers potential for additional development. Complete technical renovation: electricity, plumbing, gas heating, roof, insulation, and aluminum frames. Insulated floor, photovoltaic panels. Two garages with automated sectional doors. PEB B.