For sale EPC A



+20 more
House · For sale · Messancy
3-bed house, Messancy
avenue de Longwy 47c, 6780 Messancy · Luxembourg
 Listed on Immowebonline for at least 85 days
Listing: “House”
3Bedrooms
247 m²Surface area
EPC AEPC
Description
Download documents and information at: www.jost-immo.com
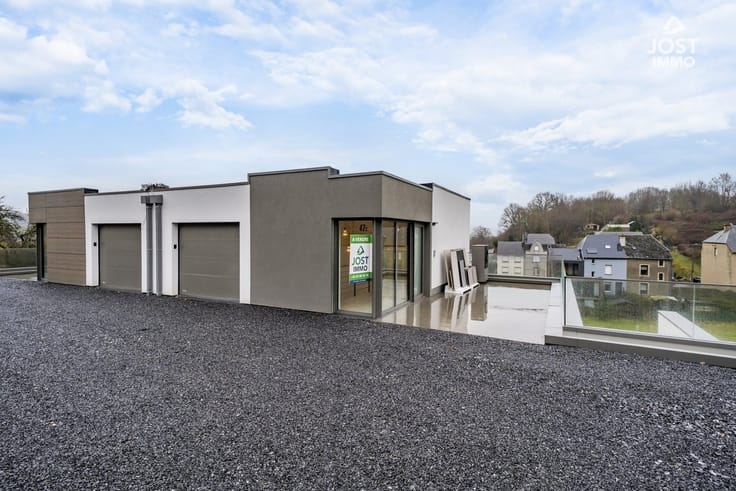
Exceptional "inverted" contemporary villa in Messancy volumes, light and premium features
The JOST Immo real estate agency is pleased to present this new contemporary villa, with its resolutely modern design, ideally located in Messancy, on the Avenue de Longwy.
Designed according to the highly sought-after inverted villa concept, this property offers a unique living experience, where living spaces take full advantage of light, unobstructed views and generous terraces.
Impressive volumes, quality construction and top-of-the-range technical features are the hallmarks of this home.
It offers around 247 m² of living space for a total surface area of 302 m², providing a rare level of living comfort perfectly suited to demanding families or lovers of contemporary architecture.
Property composition
First floor:
An elegant entrance hall leads to an office ideal for telecommuting, as well as a spacious garage with space for two vehicles, combining practicality and discretion.
Basement (night level):
A vast night hall leads to three bedrooms, including a superb master suite with dressing room, as well as two modern shower rooms with meticulous finishes. The bedrooms have direct access to the terraces, creating a natural continuity between inside and outside.
Level -2 (living areas):
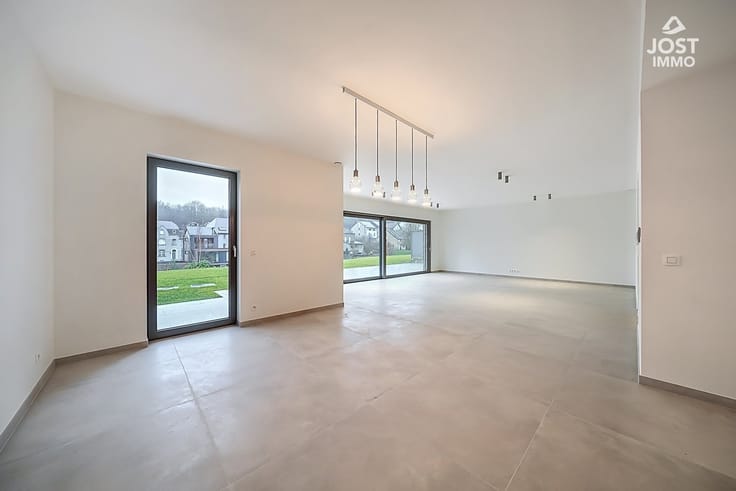
The heart of the home, this level features a spectacular 67 m² living room bathed in light, opening onto a fully-equipped contemporary kitchen with central island.
A laundry room, a cellar, a hall and a separate toilet complete this space, designed for a fluid and comfortable daily life.
Exterior
The villa features several perfectly oriented terraces totaling almost 90 m², as well as a landscaped garden, providing the ideal setting for entertaining, relaxing or enjoying the sunny days in complete privacy.
Technical details
Construction new - impeccable condition
Chauffage low-temperature, underfloor aerothermal central heating
Panneaux solar photovoltaic
Châssis triple-glazed aluminium with electric roller shutters
Compteur intelligent electric
Toiture flat - contemporary finishes
Excellente energy efficiency
Parlophone, network outlets, modern equipment
Location & environment
The location offers a perfect balance between accessibility and quality of life:
motorways, public transport, schools, shops and services are all within easy reach, while retaining a pleasant, leafy residential
Property details
Property typeHouse
TransactionFor sale
Plot380 m²
Living room66 m²
Kitchen typeNot fitted
Built2025
Façades3
Terrace35 m²
ConditionAs new
Flood zoneNo flood risk
Referenceimmoweb · 21734994
Features
Double glazing
Terrace
Cellar
Garage
ElevatorNo
Swimming poolNo
FurnishedNo
New buildNo
Not provided by the source
GardenSolar panelsAtticAir conditioningFireplaceLaundry roomBike storageMains sewerProtected heritageLow-energy
Energy performance
AEnergy performance certificate rating A.
A
B
C
D
E
F
G
Price history
€750,000
Current asking price · first listed 29 Jul 2026
85days tracked
First listed29 Jul 2026Last seen22 Oct 2026
Reflects only price changes detected while we tracked this listing. Last checked 22 Oct 2026.
Location
avenue de Longwy 47c, 6780 Messancy · Luxembourg Open in Google Maps


