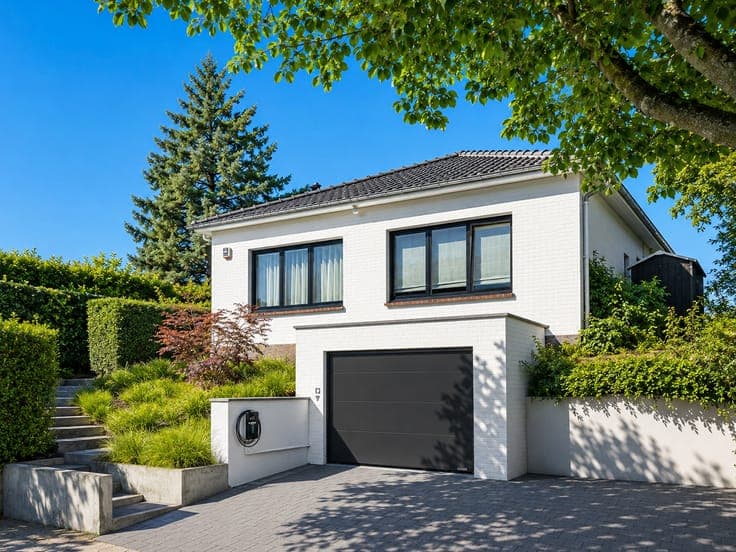
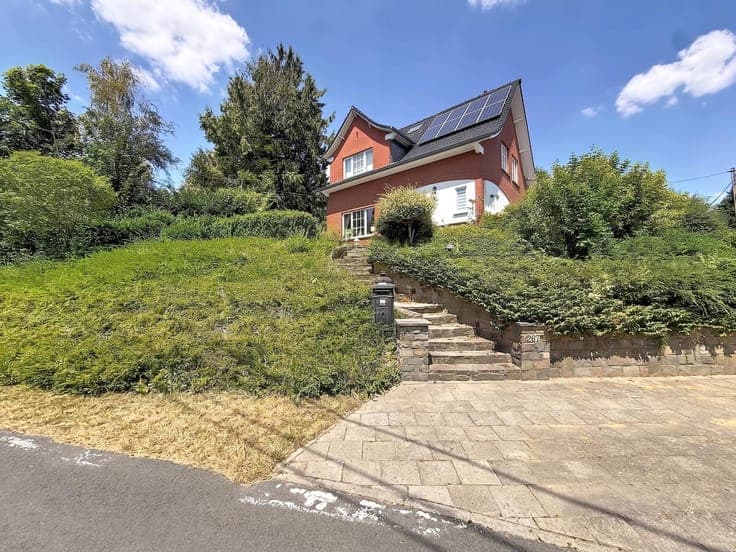
Overijse - House of +-240m2 5 bedr at the gates of BXL
- Bedrooms
- 5
- Bathrooms
- 3
- Toilets
- 3
- Surface area
- 180 m²
- Plot
- 756 m²
- EPC
- D
- Built
- 1962
- Façades
- 4
- Floors
- 1
- Parking
- 1
- Heating
- GAS
- Condition
- GOOD
Features
- Terrace
- Garage
- Double glazing
Description
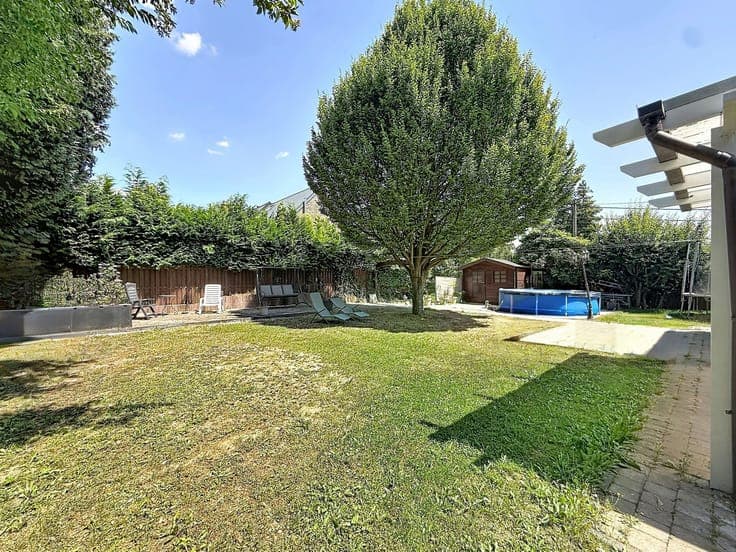
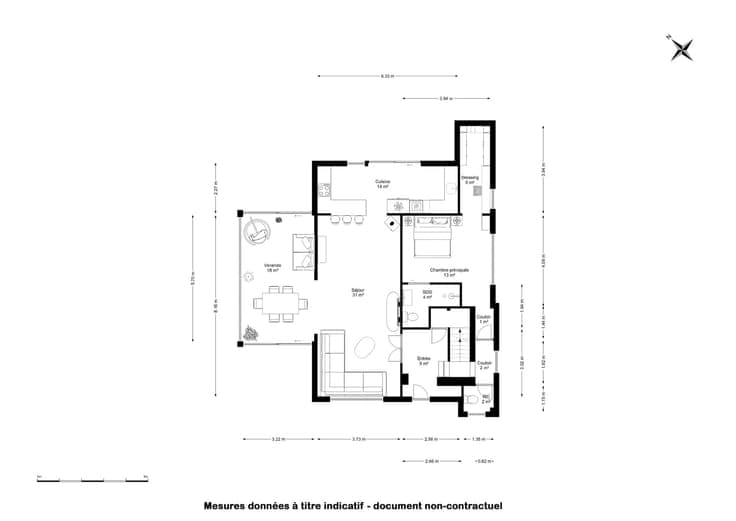
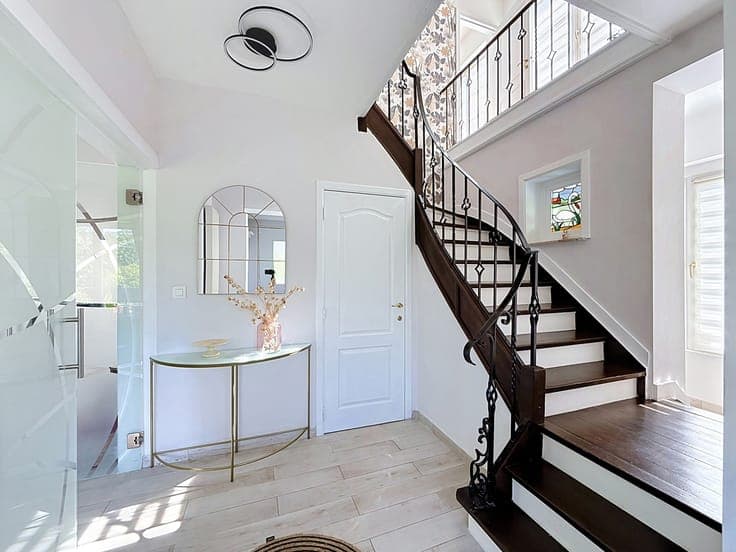
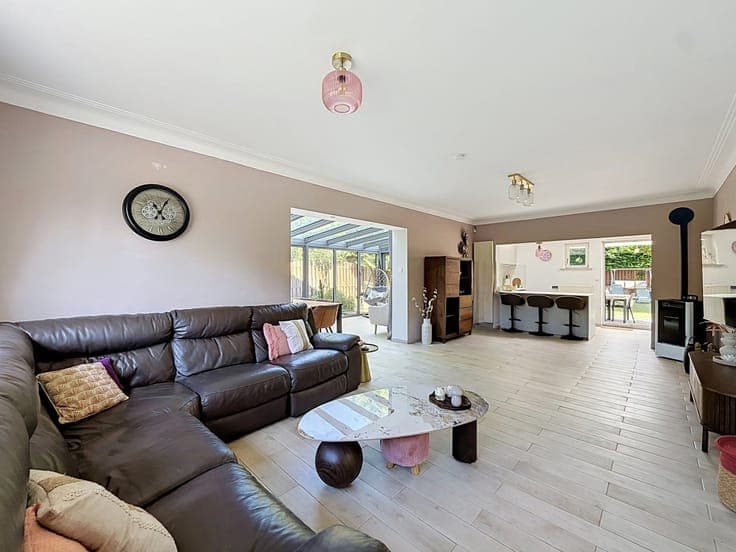
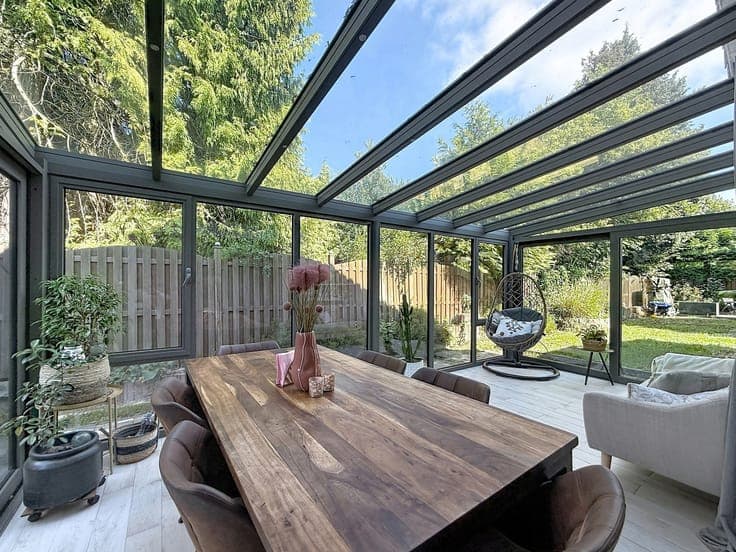
Overijse – Located in the sought-after Tombeek district between Wavre and Overijse, AMELOT PROPERTIES presents this 5-bedroom villa, offering approximately 240m² of total floor space, including approximately 180m² of living space, situated on a plot of approximately 756m². In excellent condition, this family home comprises, on the ground floor, an entrance hall leading to a bright living room of approximately 63m², including a lounge, veranda, and fully equipped open-plan kitchen, all opening onto the terrace and garden; and on the other side, the master bedroom with a bedroom, dressing room, shower room, and WC, totaling approximately 23m². The first floor features three bedrooms of approximately 14m², 13m², and 10m², and a shower room with WC. The attic offers an additional space of approximately 26m² including a shower, ideal for a bedroom, office, or recreation room. The basement houses a garage of approximately 34m² and a laundry room. Other advantages: in excellent condition, no work required, bedroom and shower room on the ground floor, well-separated parent/child areas, flat garden with no overlooking neighbors, converted attic, garage/cellar for storage, easy parking, sought-after location on the border of Walloon Brabant and Flemish Brabant, with quick access to shops and amenities, as well as the N4 and E411 Brussels/Namur highways. Gas heating. Solar panels. Energy Performance Certificate (EPC) rating: D – 351 kWh/m²/year. 📍 Floor plans, virtual tour, and certificates available at www.amelotproperties.be 📞 Viewings available by appointment only, please call 02 897 19 37. This description is for informational purposes only and is not legally binding.