woning
- Bedrooms
- 4
- Bathrooms
- 1
- Surface area
- 178 m²
- Plot
- 250 m²
- EPC
- C
- Built
- 1930
- Façades
- 2
- Flood zone
- NON_FLOOD_ZONE
Features
- Double glazing
Description
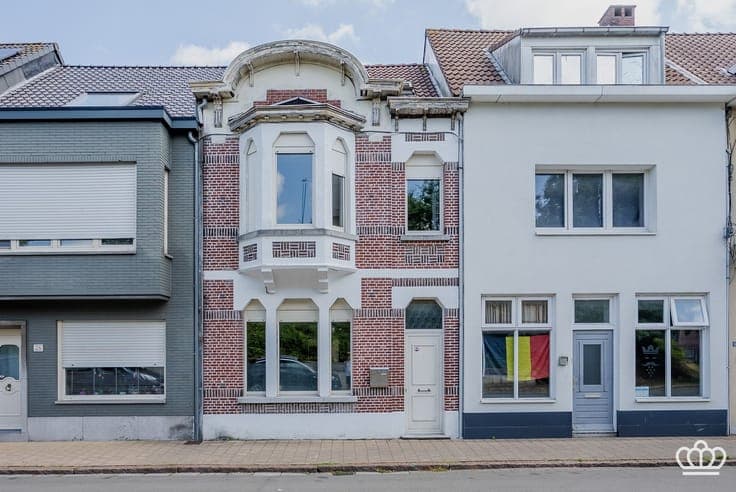
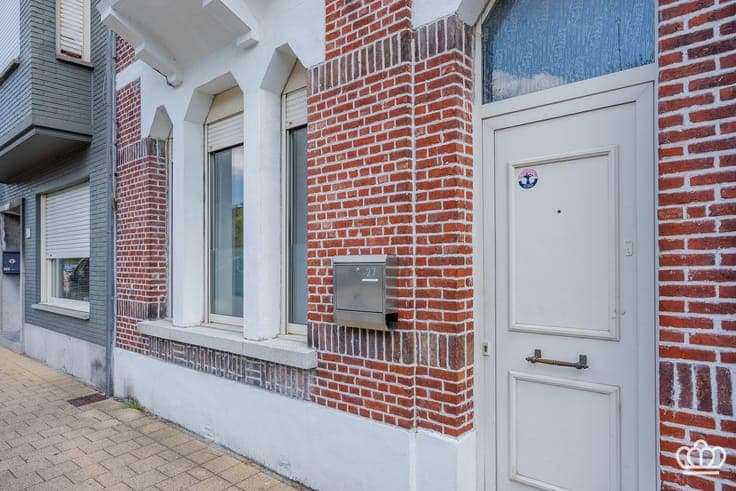
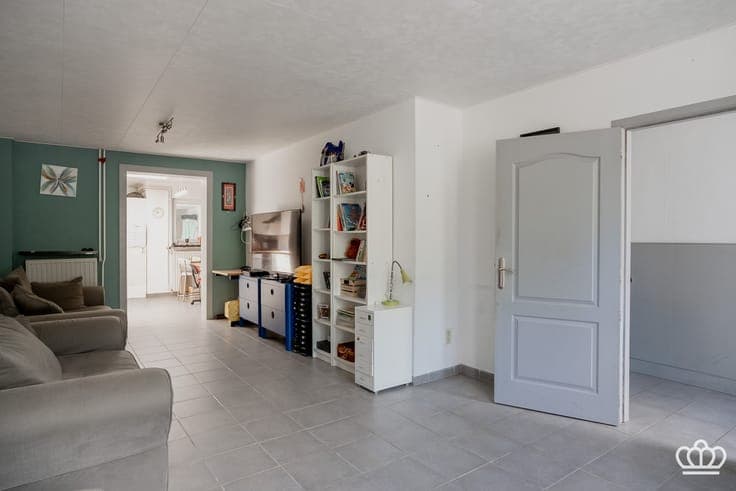
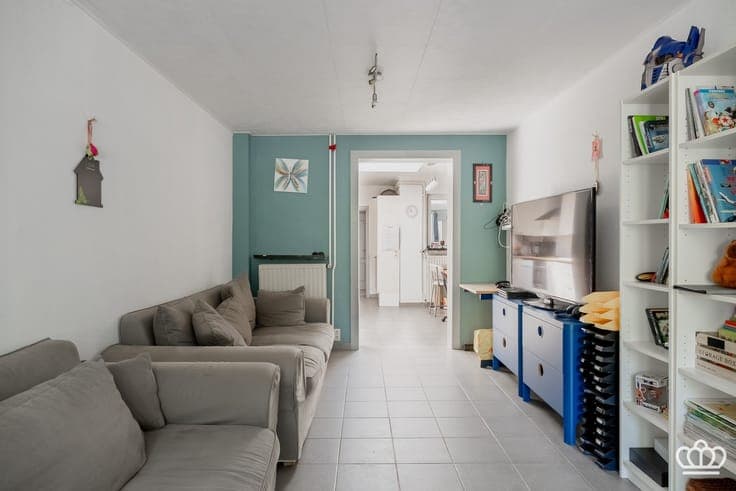
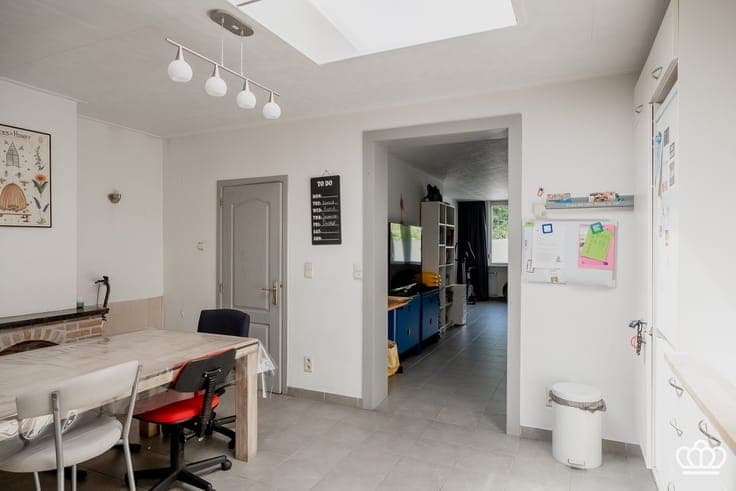
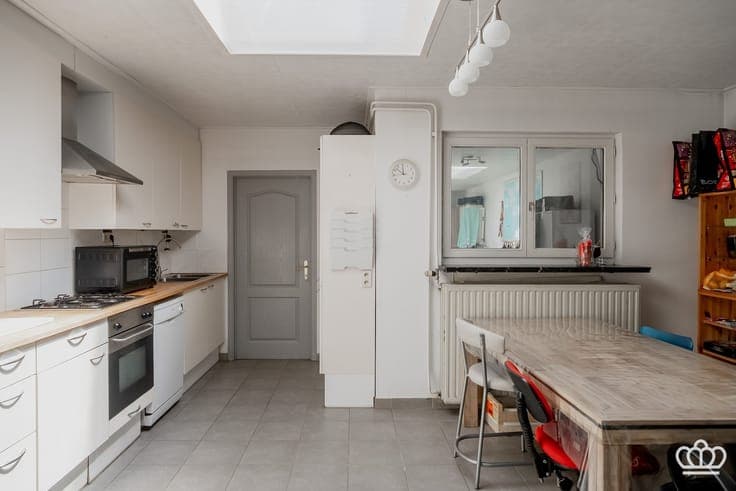
Characteristic 1930s townhouse in downtown Essen, largely renovated. Garage at the rear with a rear exit. LAYOUT Ground Floor: Entrance hall with wooden staircase leading to the upper floor. Spacious living room and adjoining fully equipped kitchen, with a pellet stove. A skylight provides extra natural light. At the rear, a fully equipped bathroom (tub, sink, toilet); the back door leads to a terrace and a small enclosed garden. First floor: 3 bedrooms, wooden flooring, laminate floors. Attic: Fixed staircase to the attic, where another spacious bedroom has been furnished. The roof is insulated and features 12 solar panels. Garden: Small, enclosed garden and terrace opening onto the spacious garage and storage shed. These are accessible from the street behind the property (right of way).