Call floor
- Bedrooms
- 3
- Toilets
- 2
- Surface area
- 219 m²
- Plot
- 244 m²
- EPC
- D
- Façades
- 2
- Floors
- 1
- Parking
- 1
- Heating
- FUELOIL
- Condition
- AS_NEW
- Flood zone
- NON_FLOOD_ZONE
Features
- Garden
- Terrace
- Garage
- Double glazing
Description
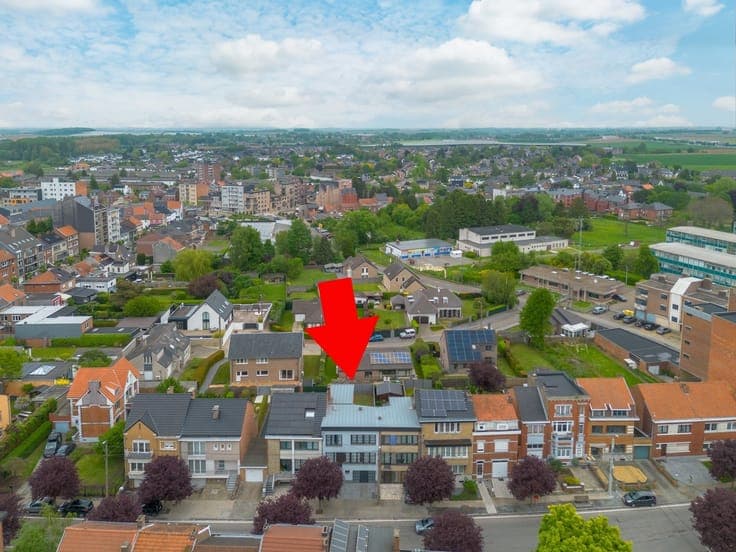
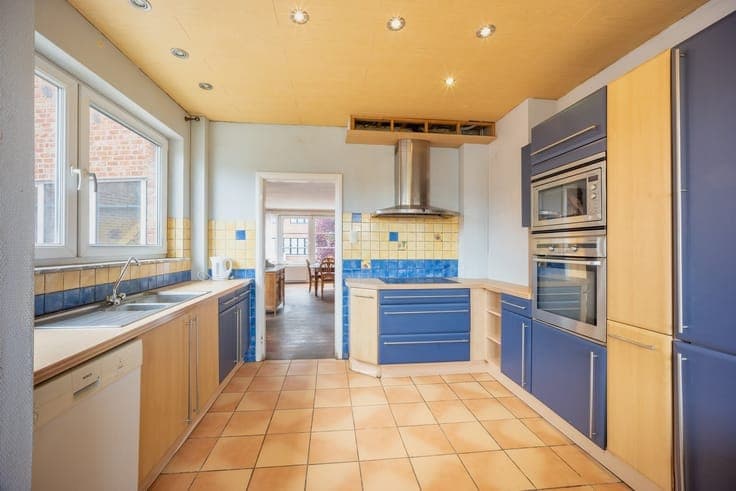
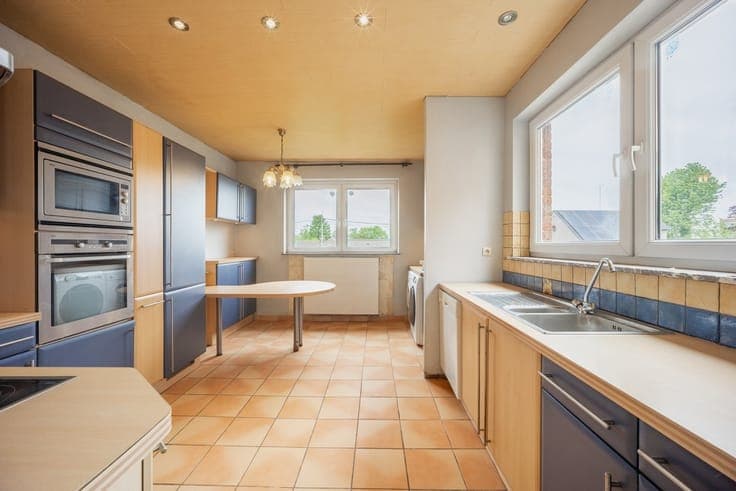
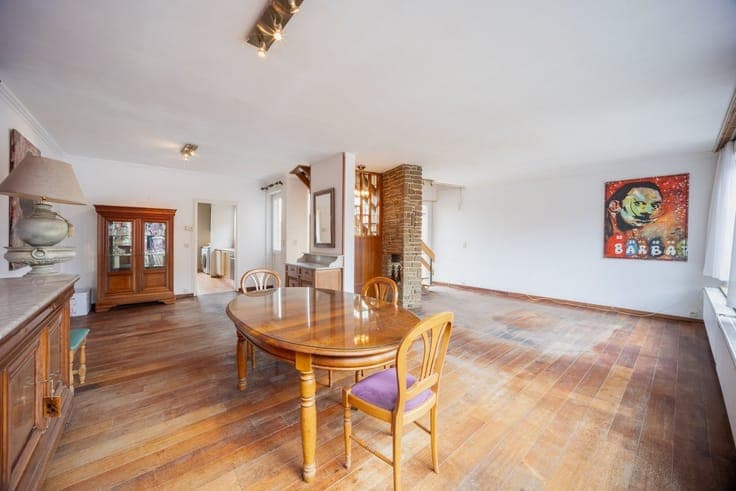
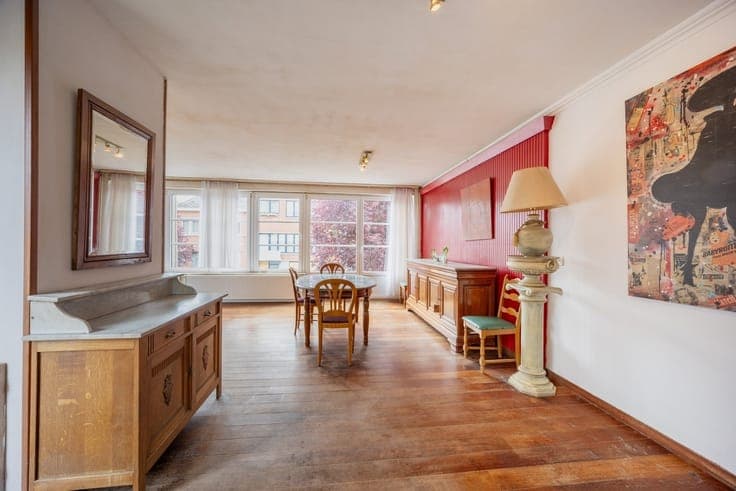
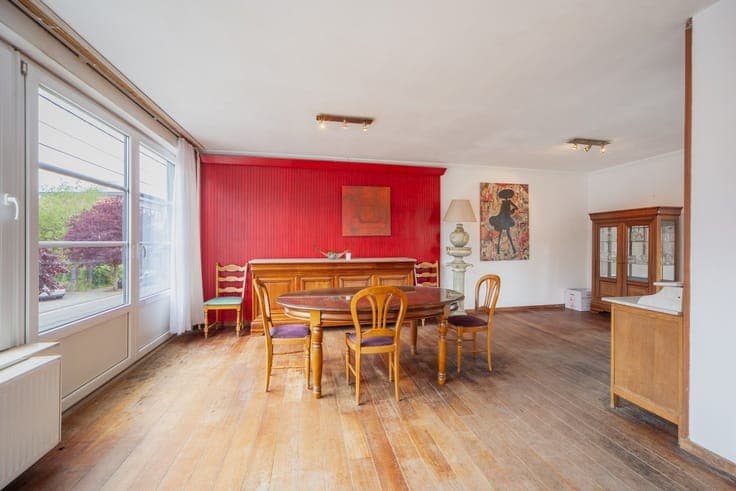
IMMOCUBE invites you to discover this charming house on the main floor, just a stone’s throw from downtown Waremme—a sought-after location, right next to shops, schools, public transportation, and all the amenities you need for daily life. Right from the entrance, the ground floor sets the tone: a welcoming foyer, a separate half-bath, a functional laundry area, and a versatile utility room that could be converted into a walk-in closet. Practical and well-designed. Head up to the first floor, where you’ll fall in love with the space: a spacious living area bathed in natural light, featuring a kitchen that opens onto the living and dining rooms. It’s the perfect place to entertain, cook, and enjoy time with family in a warm and welcoming atmosphere. The second floor features three beautiful, spacious bedrooms, as well as a walk-in shower room that was completely renovated in 2018—a real plus, modern and requiring no further work. Outside, the house has plenty to offer: a pleasant garden, a terrace with perfect sun exposure for enjoying sunny days, a garage, and two private parking spaces. This level of comfort is rare so close to downtown and is a real asset for everyday life. Technical details: oil-fired heating, up-to-code electrical system, double-glazed PVC windows, water softener. Energy Performance Rating (PEB): D (279 kWh/m² per year – 61,031 kWh/year) – No. 20260520044665. Make an offer starting at €325,000. Whether you’re looking for your future family home or a property that combines comfort, functionality, and an excellent location, this property has everything to win you over—as long as you don’t wait too long. A visit is a must. Contact us today to schedule yours.