villa
- Bedrooms
- 5
- Bathrooms
- 2
- Toilets
- 4
- Surface area
- 295 m²
- Plot
- 1157 m²
- EPC
- F
- Built
- 1979
- Parking
- 4
- Heating
- GAS
- Condition
- GOOD
- Flood zone
- NON_FLOOD_ZONE
Features
- Garden
- Garage
- Double glazing
Description
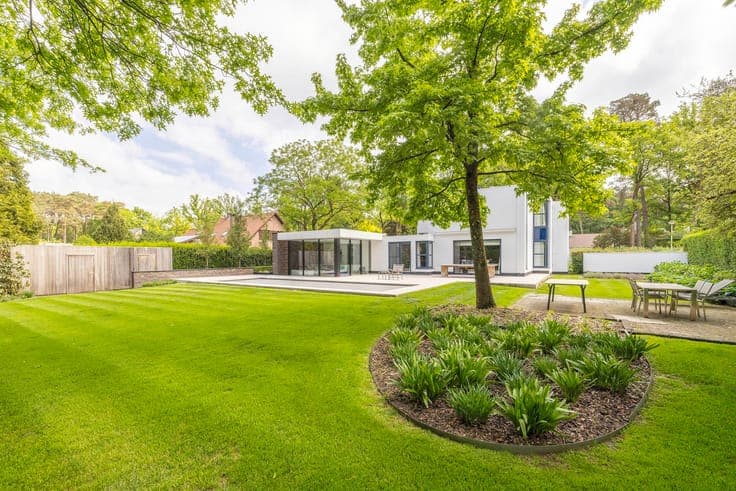
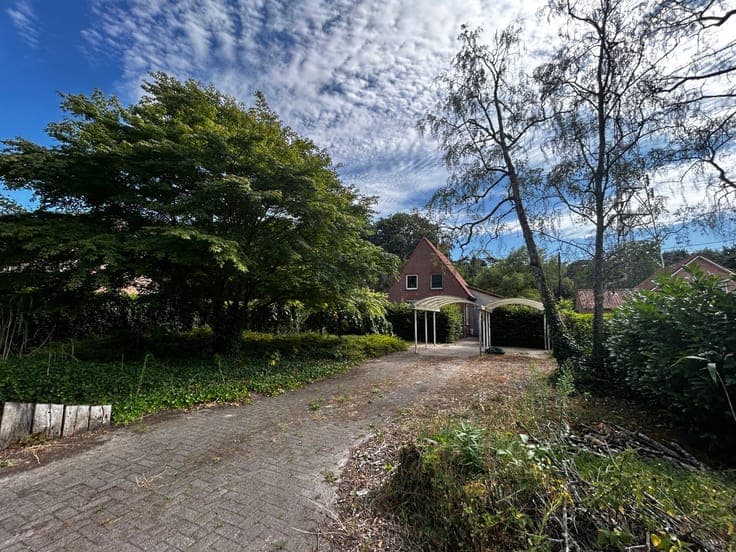
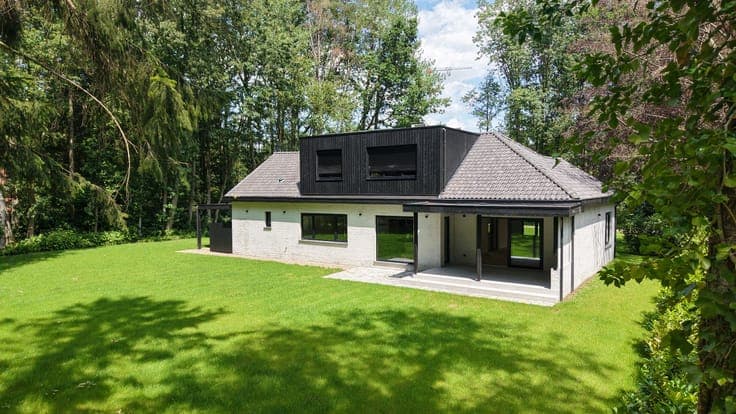
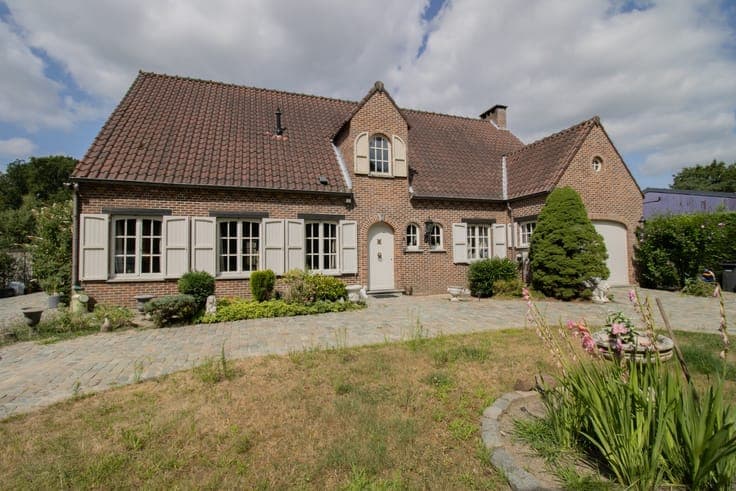
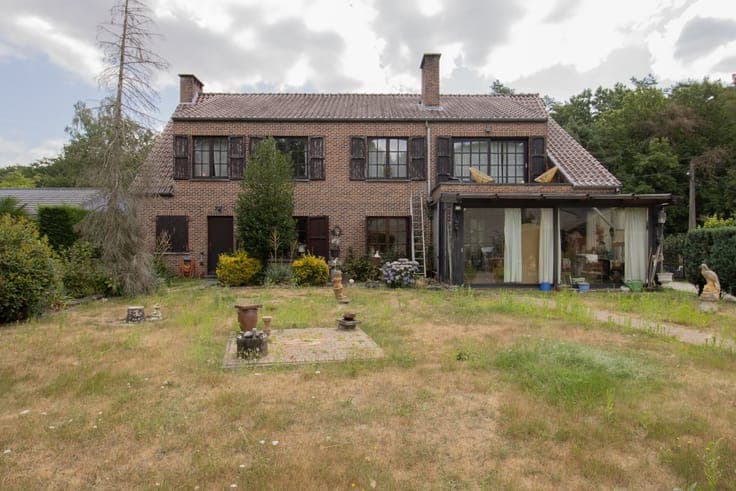
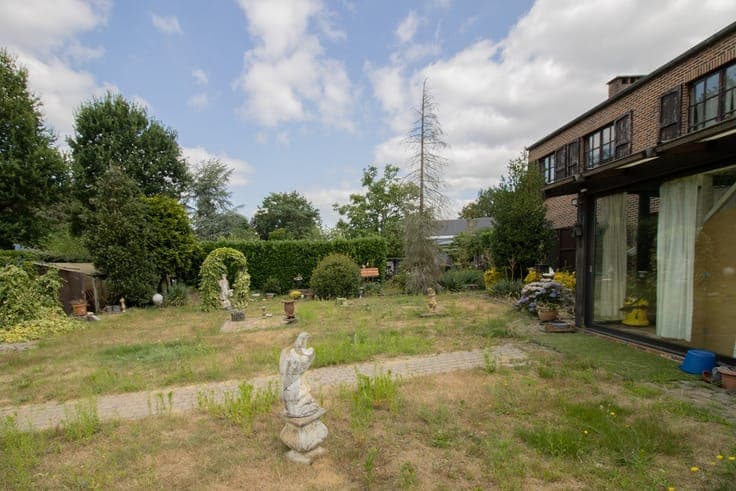
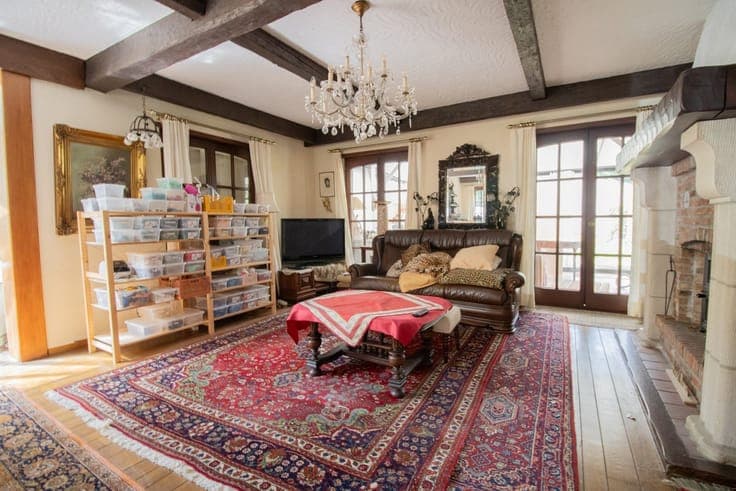
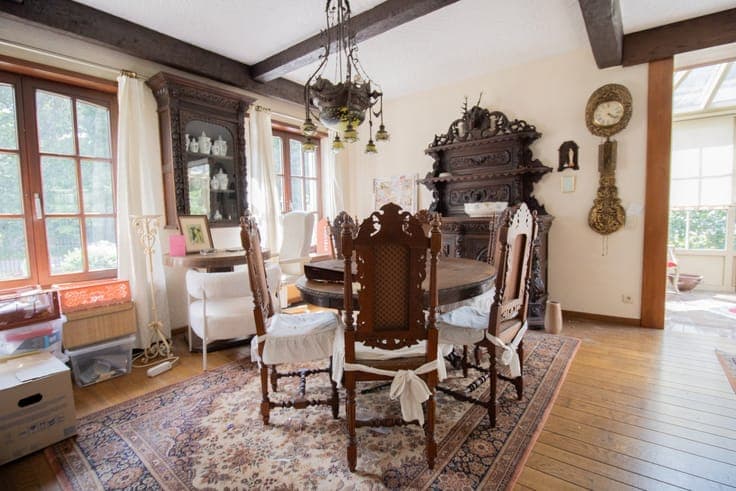
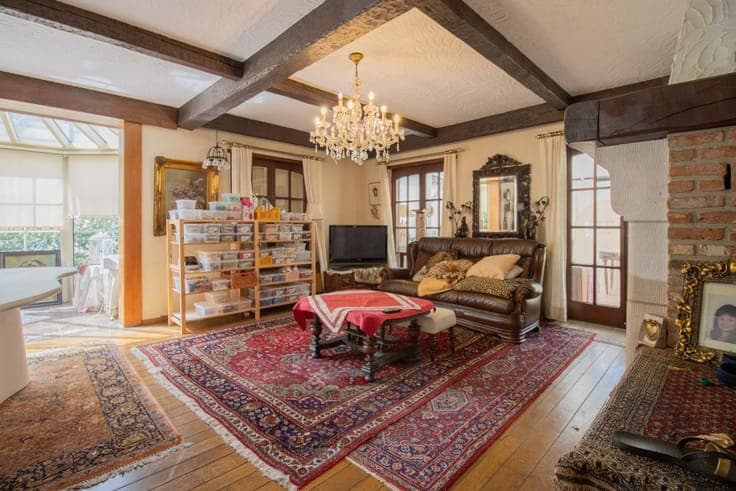
Spacious villa in need of some updating, with 2 kitchens, 2 bathrooms, and at least 5 bedrooms on a 1,157 m² lot. Potential for a granny flat. Ground floor: Entrance hall. 63 m² living room with hardwood floors and a wood-burning stove. 10 m² kitchen with a stone floor, featuring: - natural stone countertop - refrigerator - electric oven - double sink - gas stove - range hood 25 m² veranda with a stone floor. Hallway with separate toilet. 2 bedrooms, both with laminate flooring, measuring 17 m² and 15 m² respectively. Bathroom measuring 10 m² with: - bathtub - toilet - double sink with vanity 43 m² in-house garage with a washing machine hookup. 1st floor: 50 m² living room with laminate flooring. Kitchen measuring 11 m² with a tile floor, featuring: - refrigerator - dishwasher - single sink - gas stove - range hood - electric oven Hallway with separate toilet. 3 bedrooms: - Bedroom 1: 16 m² - Bedroom 2: 22 m² - Bedroom 3: 16 m², currently accessible only through Bedroom 2 but can be made accessible separately with a minor modification Bathroom with laminate flooring, featuring: - bathtub - single sink on a vanity - toilet Laundry room. Detached garage measuring 6 m x 3 m. West-facing garden with terraces. SPECIAL FEATURES: Crawl space under the entire house. Since there is a kitchen and a bathroom on both the ground floor and the upper floor, this home is perfectly suited to serve as a “kangaroo home.” Municipal information: vg, vv, gvkr, gmo, wg