Terraced House
- Bedrooms
- 2
- Bathrooms
- 1
- Toilets
- 2
- Surface area
- 110 m²
- Plot
- 93 m²
- EPC
- C
- Built
- 2012
- Façades
- 3
- Heating
- Gas
- Condition
- Good
- Flood zone
- Non-flood zone
Features
- Garden
- Terrace
- Double glazing
Description
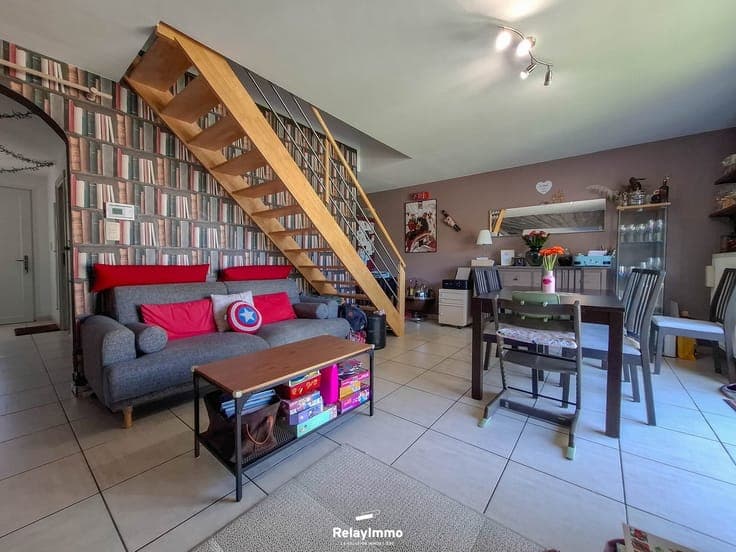
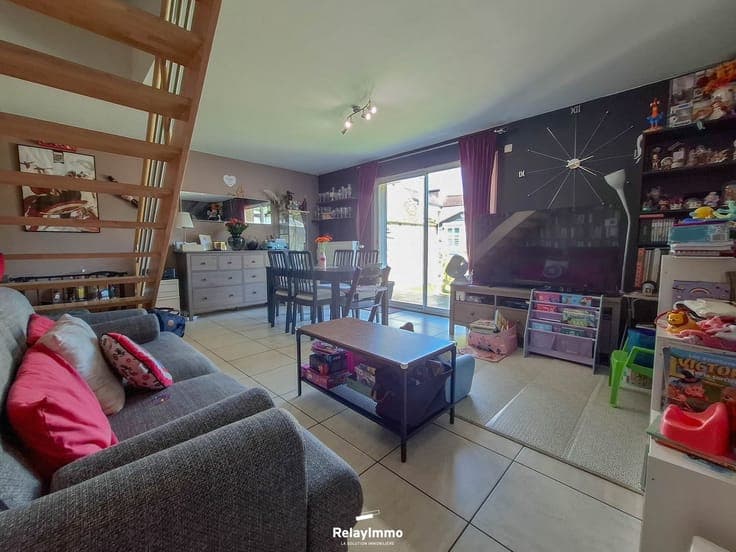
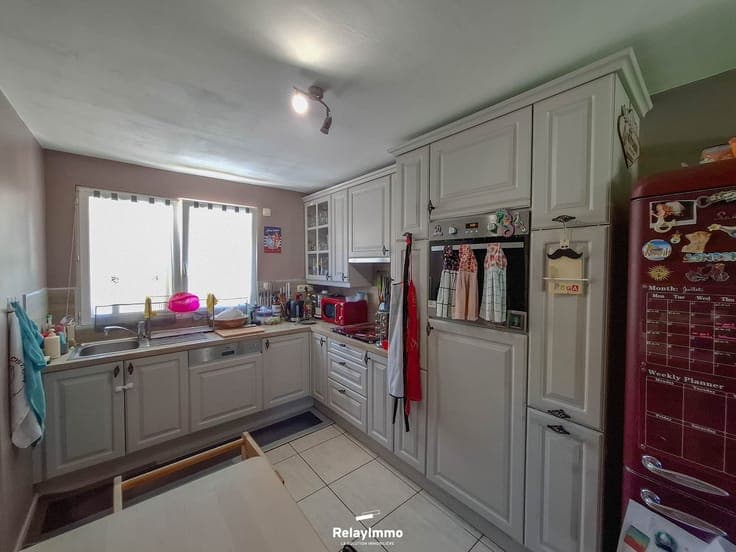
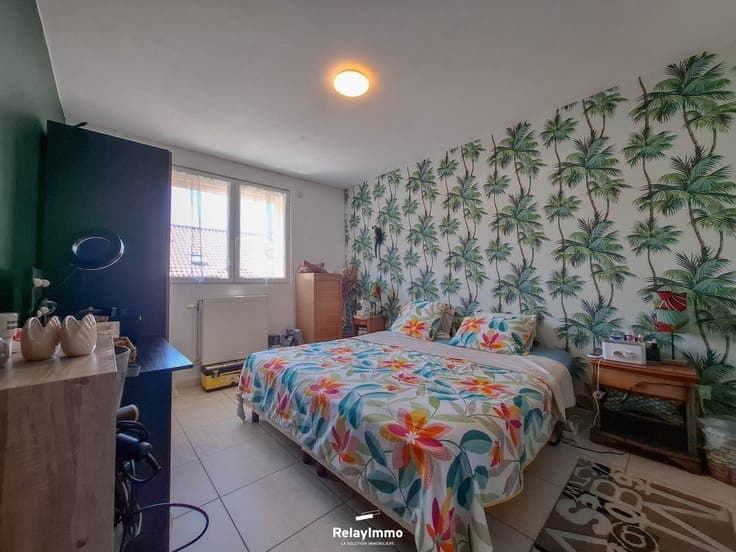
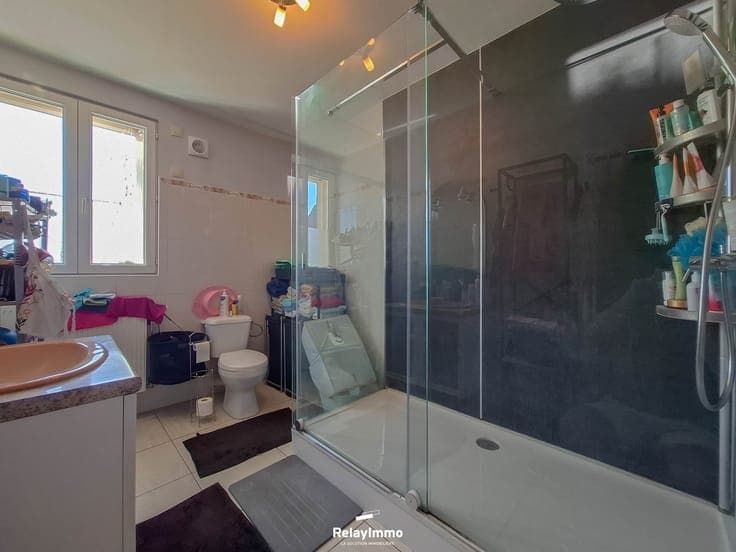
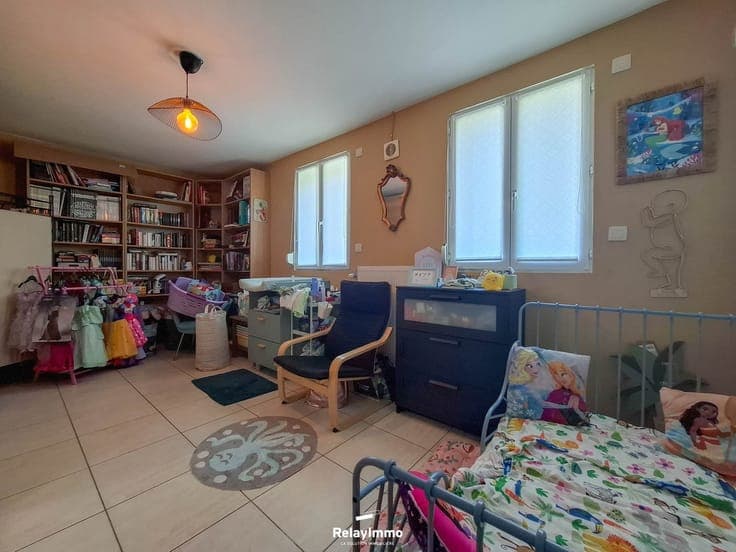
The property is laid out as follows: The ground floor is organized around an entryway that leads to a laundry room, a separate restroom, and the living room. The living room opens onto the kitchen, which in turn provides access to the laundry room, allowing you to move throughout the entire ground floor from both sides of the home—a particularly convenient and functional layout. The fully equipped kitchen was renovated 8 years ago. Access to the upper floor is via a recently replaced wooden staircase located in the living room. The ground floor has a concrete floor. Upstairs, a hallway leads to two spacious bedrooms, one facing the front of the house and the other the back. A bathroom, renovated in 2023, is located at the front of the building, against the shared wall; it features a very large shower. The attic is accessible via a retractable staircase. The roof structure is in good condition, and the roof is insulated with rock wool. Outside, the property features an east-facing garden with a garden shed. The gas-fired central heating system, featuring a Vaillant boiler, has recently been serviced. The PVC window frames, which are double-glazed, are equipped with manual shutters on all windows and doors.