Roselies - Bourgeois house with outbuilding and wooded park
- Bedrooms
- 5
- Bathrooms
- 2
- Toilets
- 0
- Surface area
- 367 m²
- Plot
- 7190 m²
- EPC
- F
- Built
- 0
- Façades
- 4
- Floors
- 2
- Parking
- 2
- Heating
- GAS
- Condition
- GOOD
- Flood zone
- POSSIBLE_N_CIRCUMSCRIBED_WATERSIDE_ZONE
Features
- Garden
- Garage
- Double glazing
Description
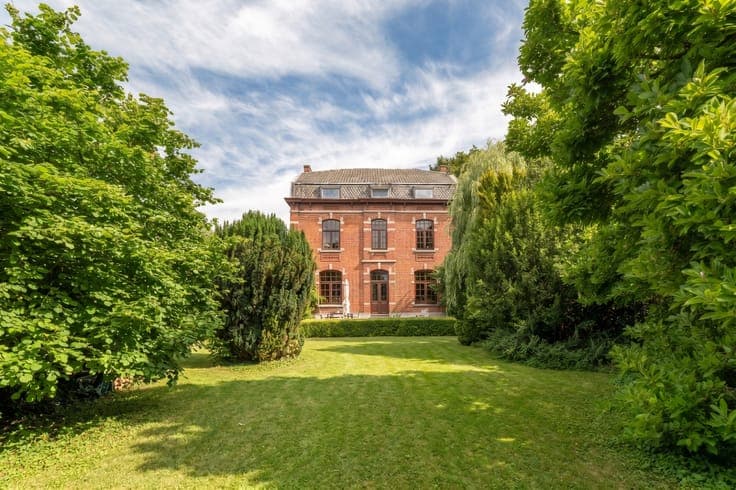
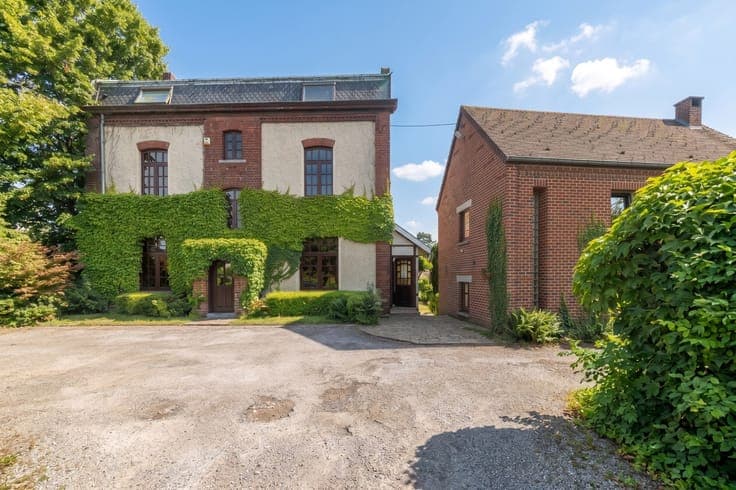
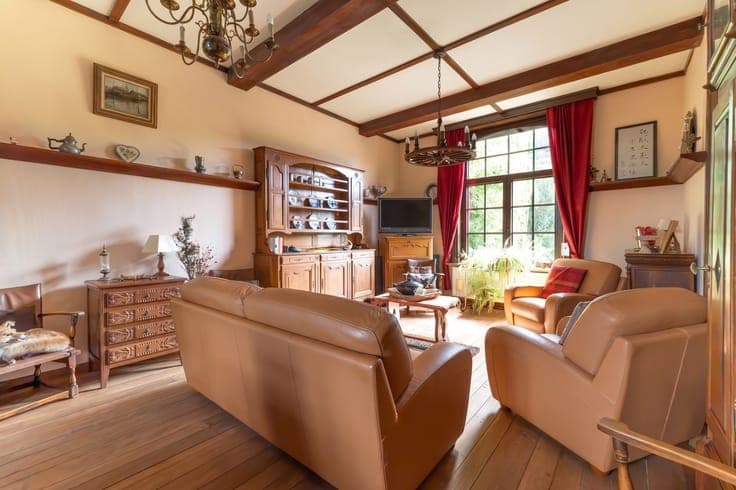
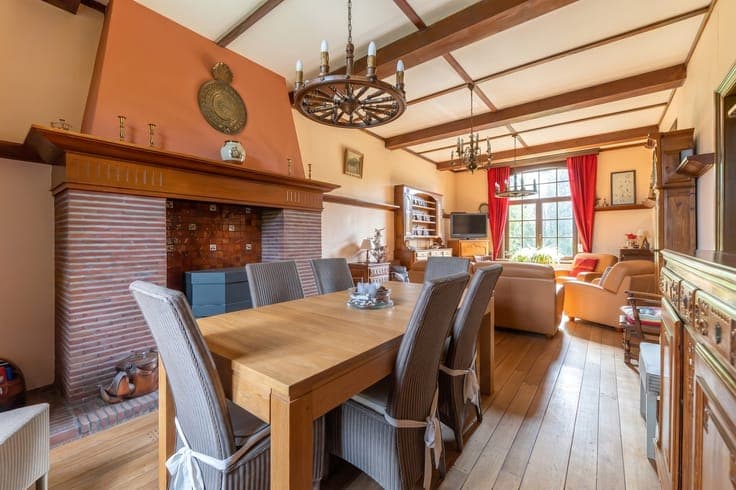
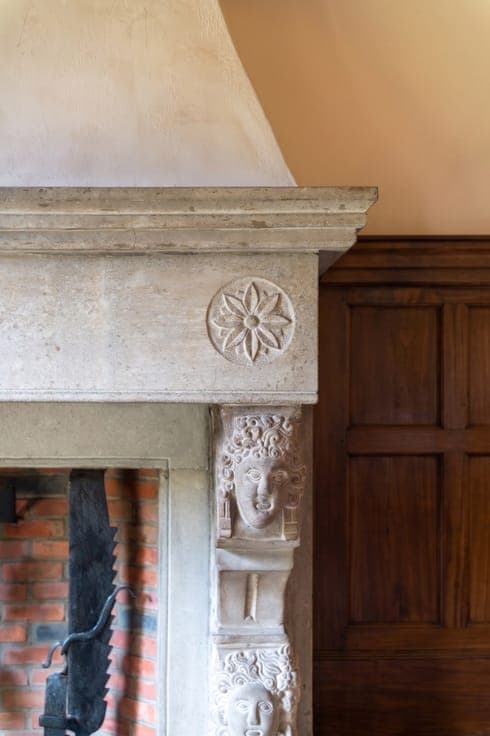
In Roselies, at the end of a cul-de-sac driveway, this bourgeois house offers approximately 367 m² according to the EPC on a plot of 7,190 m². The property comprises four bedrooms as well as a separate one-bedroom apartment, currently rented and fitted out in separate outbuildings. The house stands out for its generous volumes and its large reception rooms benefiting from beautiful ceiling height. The living areas open onto a vast preserved garden, offering a peaceful setting and a pleasant depth of view. The upper floors accommodate the sleeping areas, while a large attic offers additional development potential, subject to the required authorisations. Cellars beneath the entire house. Large garage allowing the parking of two vehicles. Separate outbuildings including the rented apartment. Plot of nearly 72 ares. Surface area according to the EPC: ± 367 m². All information available on request. Information and measurements are provided for guidance only. This advertisement is non-contractual – the owners reserve the right to accept or refuse any offer.