House
- Bedrooms
- 3
- Bathrooms
- 1
- Toilets
- 1
- Surface area
- 149 m²
- Plot
- 2990 m²
- EPC
- E
- Façades
- 4
- Parking
- 1
- Heating
- FUELOIL
- Condition
- TO_RENOVATE
- Flood zone
- NON_FLOOD_ZONE
Features
- Terrace
- Garage
- Double glazing
Description
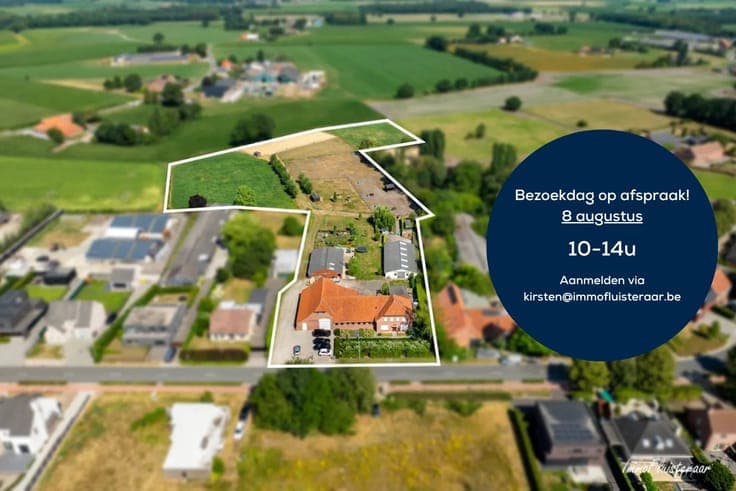
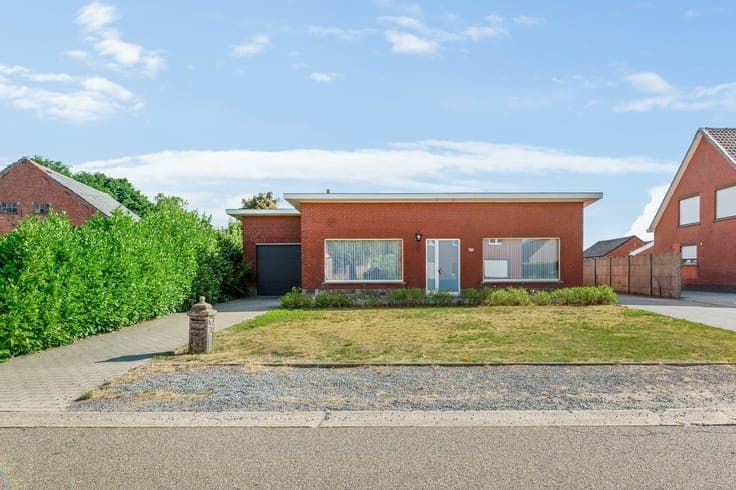
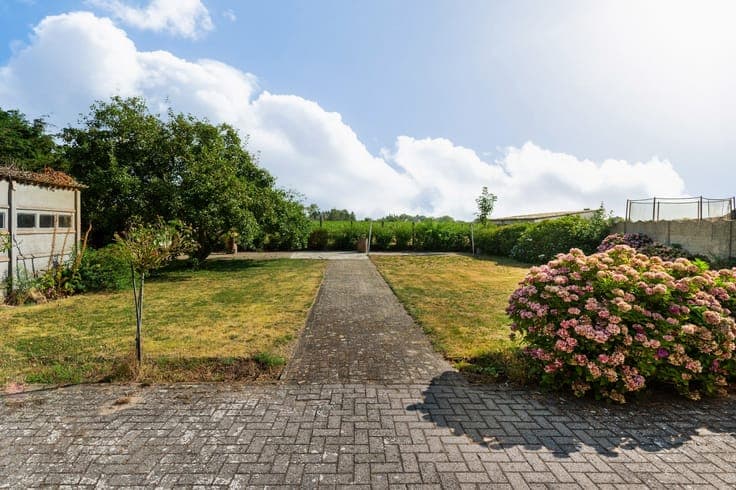
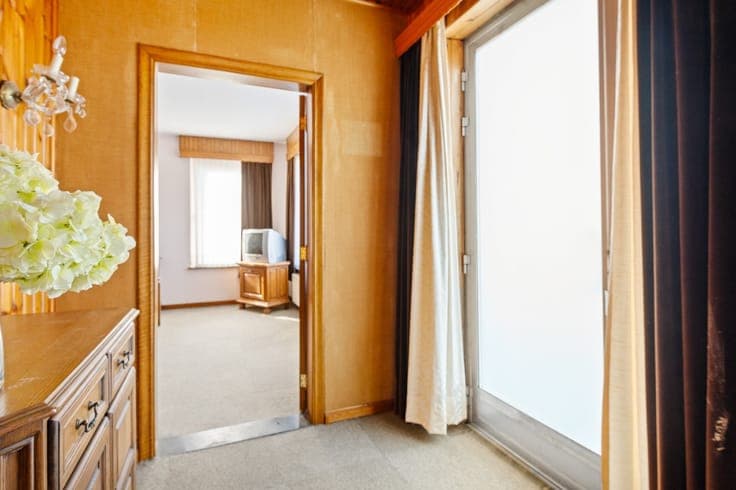
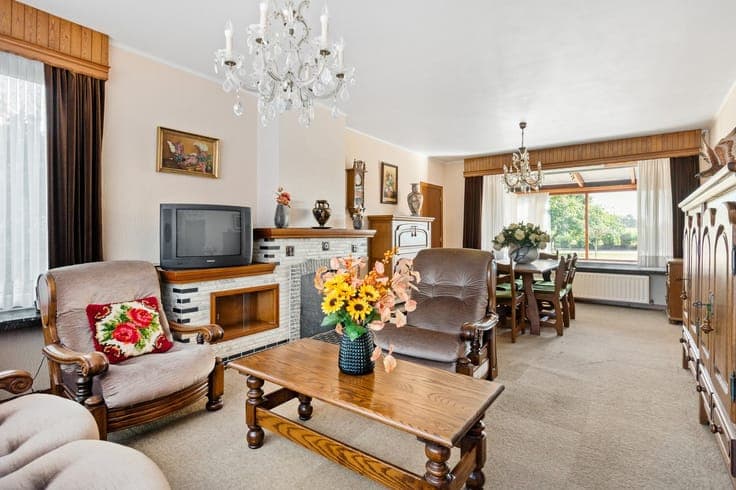
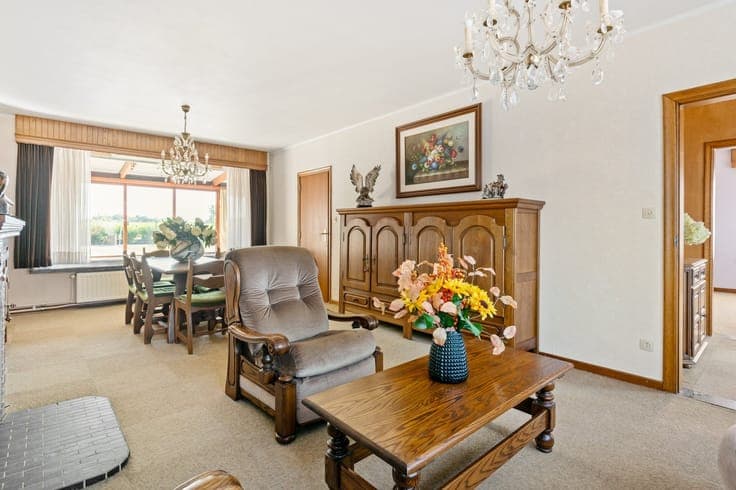
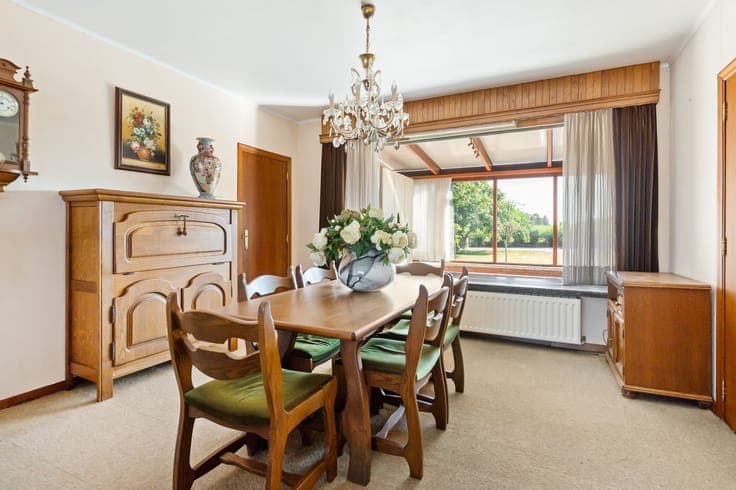
Description: Ground Floor: We enter the home through the entry hall, which leads to the bright living area. This area consists of a cozy sitting area and a dining room. Adjacent to this is the kitchen with a practical pantry. The kitchen is equipped with convenient storage cabinets and a gas stove with an oven, providing all the necessary amenities. From the kitchen, we reach the first bedroom, which in turn leads to a second room. The kitchen also leads to the veranda, a pleasant space with a beautiful view of the garden and direct access to it. The veranda also features connections for a washing machine. Adjacent to it is the bathroom, equipped with a toilet, a bathtub with shower, and a sink. From the bathroom, there is access to the indoor garage, which is equipped with an electric gate. Finally, the home features a spacious master bedroom, accessible via the entry hall. Outside: The home is situated on a generous lot. The spacious garden, which opens onto a meadow, offers numerous possibilities and is ideal for animal lovers, hobby farmers, or anyone who enjoys the outdoors and the tranquility of a green setting. Additional Information: - Garage - Central heating (fuel oil) *Renovation requirements for residential buildings apply. More info: https://energiesparen.be/renovatieverplichting * Listed areas/dimensions are approximate. Area as per cadastral register/EPC * Urban planning information pending. Municipal zoning permit pending.