House
- Bedrooms
- 3
- Bathrooms
- 1
- Toilets
- 2
- Surface area
- 216 m²
- Plot
- 270 m²
- EPC
- G
- Floors
- 1
- Heating
- FUELOIL
- Flood zone
- NON_FLOOD_ZONE
Features
- Double glazing
Description
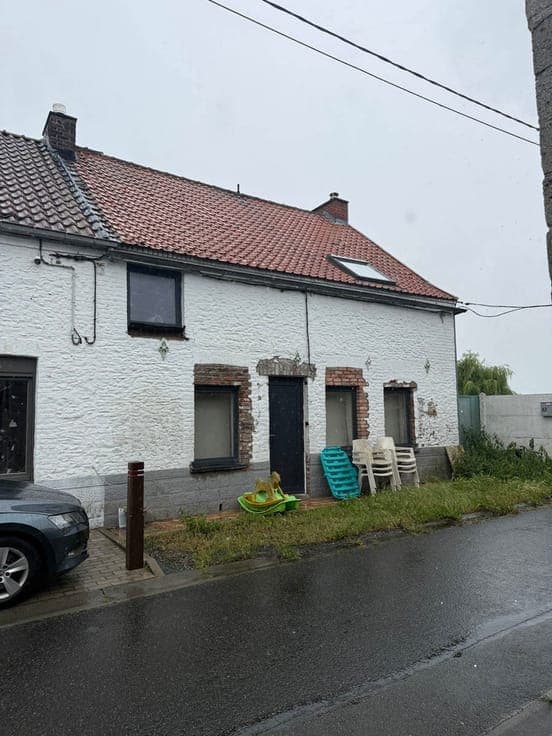
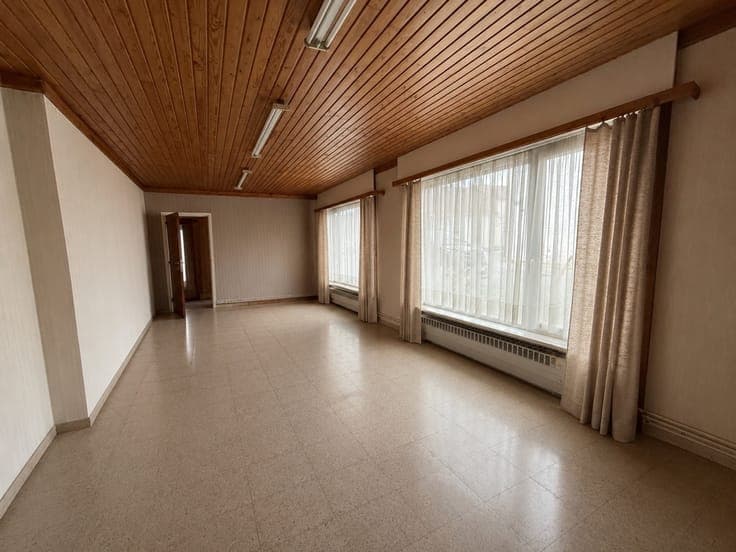
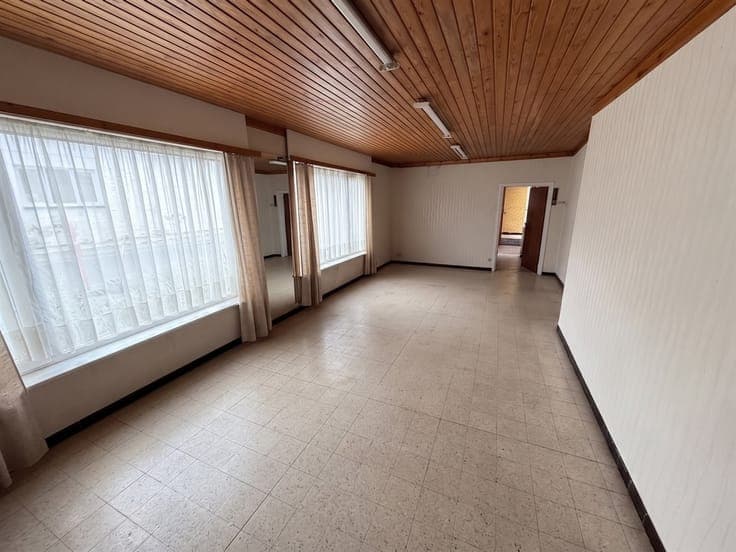
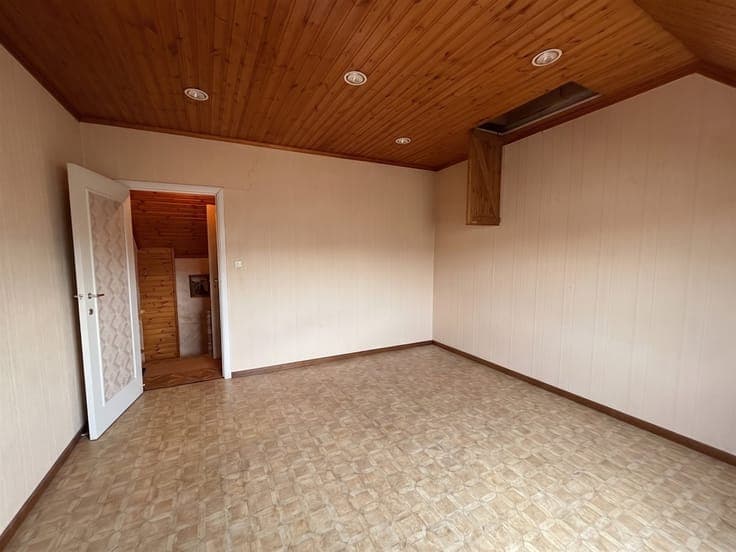
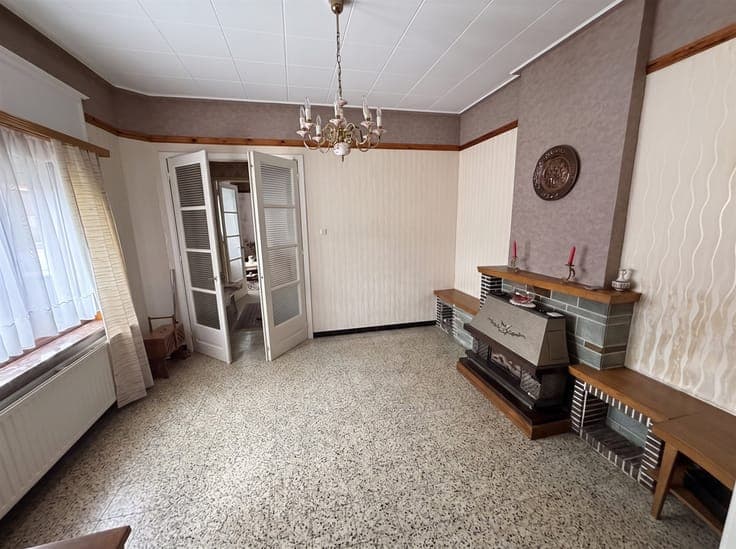
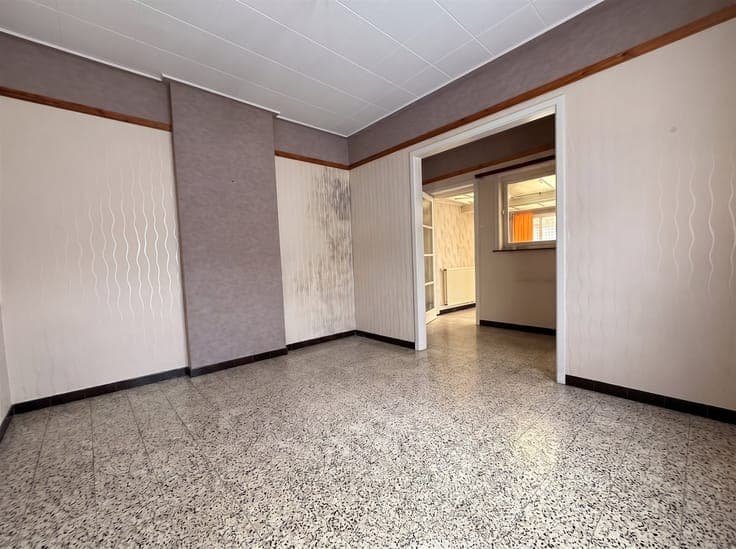
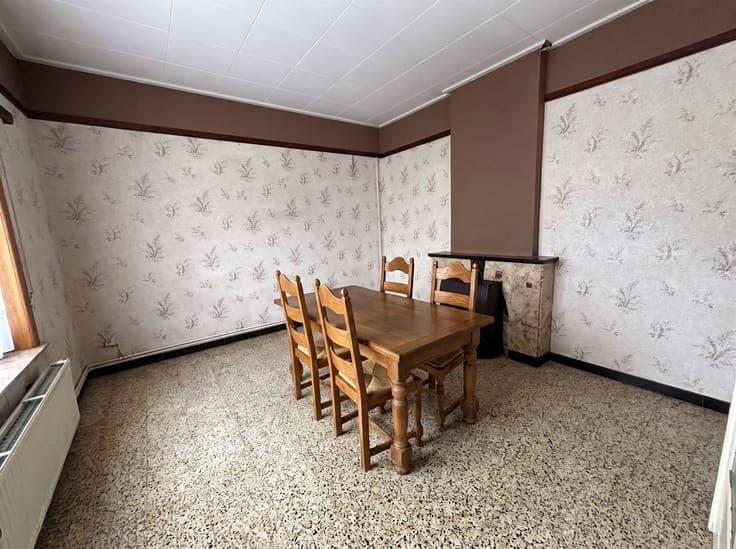
A semi-detached house located near downtown Péruwelz on a lot measuring 2 ares and 70 centiares. The first section, with a living area of approximately 116 m², includes an entryway, a 20 m² living room, a 17 m² dining room, and a kitchen with a 9.75 m² sunroom. Upstairs: a hallway leading to the bedrooms, 2 bedrooms (16.35 and 19.60 m²), and a 4.15 m² bathroom. The second section, with a living area of approximately 100 m², includes an entryway, a living room of 32 m², a kitchen of 7 m², a shower room, a boiler room, a half-bath, and a basement. Upstairs: a hallway leading to the bedrooms, a 17.75 m² bedroom, a storage room, and an attic. Garden between the two sections. The property is currently recognized as a single dwelling since it was occupied by the same person. It is possible to divide the property into two separate dwellings by applying for a building permit and carrying out various renovations. Available for immediate occupancy. Asking price: €155,000 (Make an offer). Property tax: €463. Technical specifications: Roof with interlocking tiles + Eternit. Wooden double-glazed window frames. Oil-fired central heating (one Ciney boiler serving both sections). Hot water supplied by the boiler. Additional information available during viewings.