Residence for sale
- Bedrooms
- 4
- Bathrooms
- 3
- Toilets
- 3
- Surface area
- 209 m²
- Plot
- 310 m²
- Heating
- Fuel oil
- Condition
- Normal
- Flood zone
- (information not available)
- Available
- On contract
Features
- Garden
- Terrace
Description
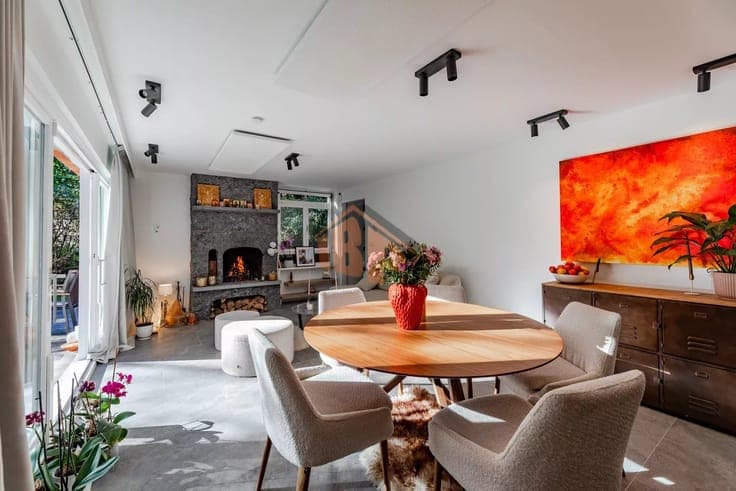
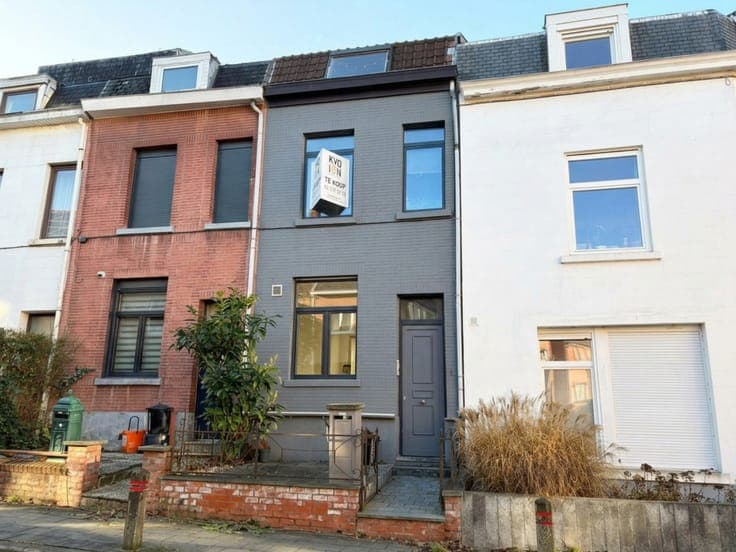
Description Maxime Real Estate presents this charming house ideally located in the immediate vicinity of Place Dumon (STOCKEL) and all amenities (shops, transport, schools, etc.). This bright 3-sided house (4 bedrooms/converted attic/3 bathrooms) of approximately 209m² (according to the PEB) offers spacious rooms and a garage. Built in 1957 on a 310m² plot,, the house comprises on the ground floor an entrance hall with cloakroom and separate WC, a bright living room of approximately 38m², and a fitted kitchen of approximately 16m² with pantry and access to the outside with a southwest-facing terrace of approximately 20m² and garden. The first floor comprises a spacious master bedroom of approximately 19m² with an en-suite shower room (shower and double sink), a second bedroom of approximately 14m² with an en-suite bathroom (bathtub, sink, and towel warmer), a third bedroom of approximately 10m², and a separate WC. The two bedrooms of approximately 10m² and 14m² are adjoining and offer various layout possibilities depending on your needs. The 2nd floor houses the converted attic of ±18 m², a bedroom of ±12 m², a shower room (shower, sink and laundry area), as well as a separate WC. The basement includes a garage, storage cellar, and boiler room. Additional information: electrical wiring will be up to code, roof insulated from the inside, oil-fired boiler but gas is available in the house, etc. Would you like more information or to arrange a viewing of this house? Contact us at Tel 02 771 16 35 or by email at Contact . Information and surface areas are provided for guidance purposes only and have no contractual value. Show all Show less