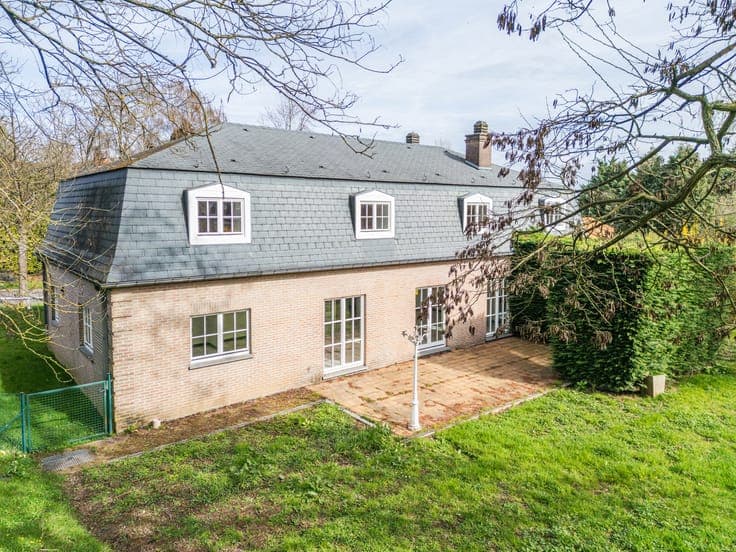
4-BEDROOM FAMILY HOME WITH GARDEN – EPC C


- Bedrooms
- 4
- Bathrooms
- 2
- Surface area
- 137 m²
- EPC
- C
- Built
- 1950
- Heating
- Individual heating
- Flood zone
- Property not located in a flood plain/area
Description
Rue de la Croix 78, 1420 Braine-l'Alleud View on map House 2 facades / enclosed building 4 bedrooms 2 bathroom(s) 137 m² habitable sp. 201 m² ground sp. C Property code: 1501019 Show more specifications Description of the property Braine-l'Alleud · Semi-detached house · 201 m² plot · Approx. 137 m² of living space Ideally located close to all amenities, this charming family home offers four bedrooms , a south-facing garden , and an excellent location. On the ground floor, the entrance hall leads to a bright 26 m² living room , extended by a fully equipped 14 m² kitchen with a dining area. A shower room with WC completes this level. The first floor features a night hall leading to two bedrooms of 14 m² and 12 m² , as well as a bathroom equipped with a bathtub, washbasin, and WC. The second floor comprises a landing leading to two additional bedrooms of 19 m² and 12 m² , together with an 8 m² multifunctional room , ideal as a home office, dressing room, or playroom. The property also benefits from a cellar. Ideally located close to schools, shops, public transport, and major road connections. Technical features: wooden double-glazed windows – gas-fired central heating with a condensing boiler – photovoltaic solar panels – rainwater tank – water softener – thermodynamic water heater. EPC: C – Electrical installation: non-compliant – Cadastral income: €1,067 – Property tax: €883 A warm and functional family home, perfectly suited to modern family living. Viewing is highly recommended! Specifications Characteristics General Habitable area (m²) 137.00m² Soil area (m²) 201.00m² Surface type Brut Surroundings Near school Close to public transport Near railway station Taxable income €1067,00 Heating Heating type Individual heating Heating elements Photovoltaic panel Condensing boiler Heating material Gas Miscellaneous Joinery Wood Double glazing Isolation Undetermined Warm water Heat pump Building Year built 1950 Lift present No Details Entrance hall Calculated surface area 9 m² Living room, lounge Calculated surface area 26 m² Kitchen Calculated surface area 14 m² Shower room Calculated surface area 3 m² Night hall Calculated surface area 8 m² Bedroom Calculated surface area 14 m² 1 bedroom(s) possible Bedroom Calculated surface area 12 m² 1 bedroom(s) possible Bathroom Calculated surface area 4 m² Hall Calculated surface area 7 m² Bedroom Calculated surface area 19 m² 1 bedroom(s) possible Bedroom Calculated surface area 12 m² 1 bedroom(s) possible Office Calculated surface area 8 m² Basement Garden Calculated surface area 100 m² Technical and legal info General Protected heritage No Recorded inventory of immovable heritage No Energy & electricity Electrical inspection Inspection report - non-compliant Utilities Gas Electricity Photovoltaic panels City water Water softener Energy performance certificate Yes Energy label C E-level C Certificate number 20260625032596 Calculated specific energy consumption 198 Calculated total energy consumption 27830 Planning information Urban Planning Permit Permit issued Urban Planning Obligation No In Inventory of Unexploited Business Premises No Subject of a Redesignation Plan No Subdivision Permit Issued No Pre-emptive Right to Spatial Planning No Flood Area Property not located in a flood plain/area Renovation Obligation Non-applicable In water sensetive area Non-applicable ERA CEDIMMO Jordan Léonard +3223850265 [email protected] Take contact Share Close Interested?