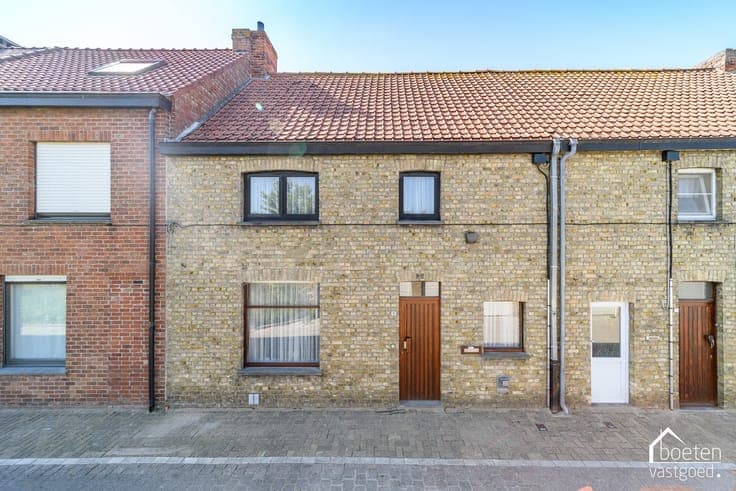
Character home with 4 bedrooms in Houtem


- Bedrooms
- 4
- Bathrooms
- 1
- Surface area
- 152 m²
- EPC
- C
- Built
- 1939
- Heating
- Central heating
- Flood zone
- Property not located in a flood plain/area
Description
Westmolenstraat 3, 8630 Veurne View on map 2 facades / enclosed building 4 bedrooms 1 bathroom(s) 152 m² habitable sp. 150 m² ground sp. C Property code: 1514138 Show more specifications Description of the property Character house located in the quiet village centre of Houtem near Veurne. This terraced house built in 1939 offers a pleasant combination of space, character and a peaceful location in the heart of Houtem. The property features 4 full-sized bedrooms, making it suitable for families or buyers looking for extra space for a home office or hobbies. The house can be lightly refreshed without any renovation obligation, allowing you to move in comfortably while modernising at your own pace. Its rural surroundings combined with easy access to Veurne create an attractive living environment close to daily amenities. An excellent opportunity for anyone looking to buy a house with potential and authentic charm. Main rooms: • Entrance hall with access to the living areas • Bright living room with pleasant natural light • Dining room connected to the living space • Functional kitchen with practical layout • 4 bedrooms with versatile possibilities • Hallway connecting the sleeping quarters • Terrace to enjoy outdoor moments • Attic offering additional storage or potential • Cellar ideal for storage • Garden shed for extra practicality Highlights: • Quiet location in the village centre of Houtem • House with 4 bedrooms • Light refreshment needed without renovation obligation Contact us today for more information or a viewing. Specifications Characteristics General Habitable area (m²) 152.00m² Soil area (m²) 150.00m² Built area (m²) 74.00m² Width surface (m) 6.50m Surface type Brut Plot orientation North-West Orientation frontage South-East Surroundings Centre Town centre Rural Taxable income €257,00 Heating Heating type Central heating Heating elements Stove(s) Radiators with thermostatic valve GAS Heating material Gas Miscellaneous Joinery PVC Double glazing Isolation Glazing Roof insulation Warm water Flow-through system on central heating Building Year built 1939 Amount of floors 2 Miscellaneous Manual roller shutters Roller shutters Construction method: Traditional masonry Lift present No Details Bedroom 1 bedroom(s) possible Bedroom 1 bedroom(s) possible Bedroom 1 bedroom(s) possible Bedroom 1 bedroom(s) possible Bathroom Kitchen Entrance hall Living room, lounge Dining room Basement Garden shed Toilet Night hall Attic Terrace Technical and legal info General Protected heritage No Recorded inventory of immovable heritage No Energy & electricity Electrical inspection Inspection report pending Utilities Gas Electricity Natural gas present in the street Sewer system connection Cable distribution City water Telephone Internet Energy performance certificate Yes Energy label C Certificate number 20260727-0003923266-RES-1 Calculated specific energy consumption 271 CO2 emission 8053.00 Calculated total energy consumption 40758 Planning information Urban Planning Permit No permit issued Urban Planning Obligation No In Inventory of Unexploited Business Premises No Subject of a Redesignation Plan No Subdivision Permit Issued No Pre-emptive Right to Spatial Planning No Urban destination Woongebied met landelijk karakter Flood Area Property not located in a flood plain/area P(arcel) Score klasse A G(building) Score klasse A Renovation Obligation Non-applicable In water sensetive area Non-applicable ERA DOMUS Hanne Huyghe +32 499 22 30 33 [email protected] Take contact Share Close Interested?